
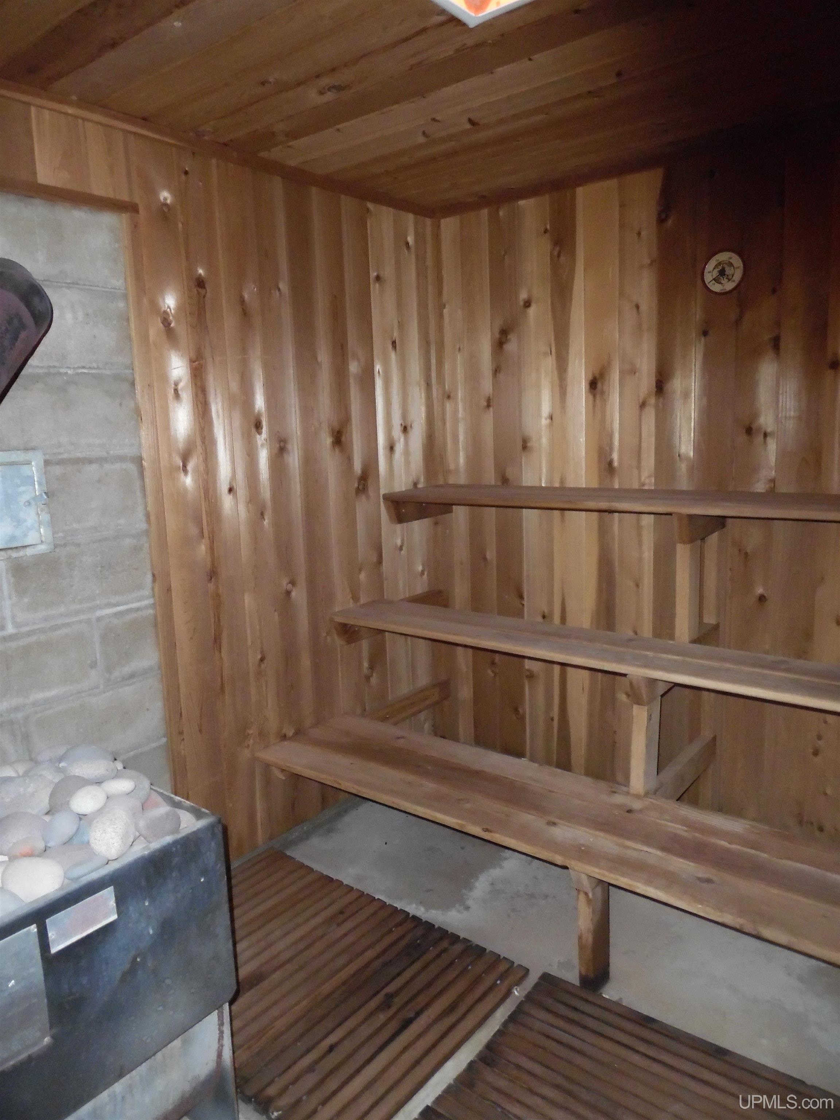
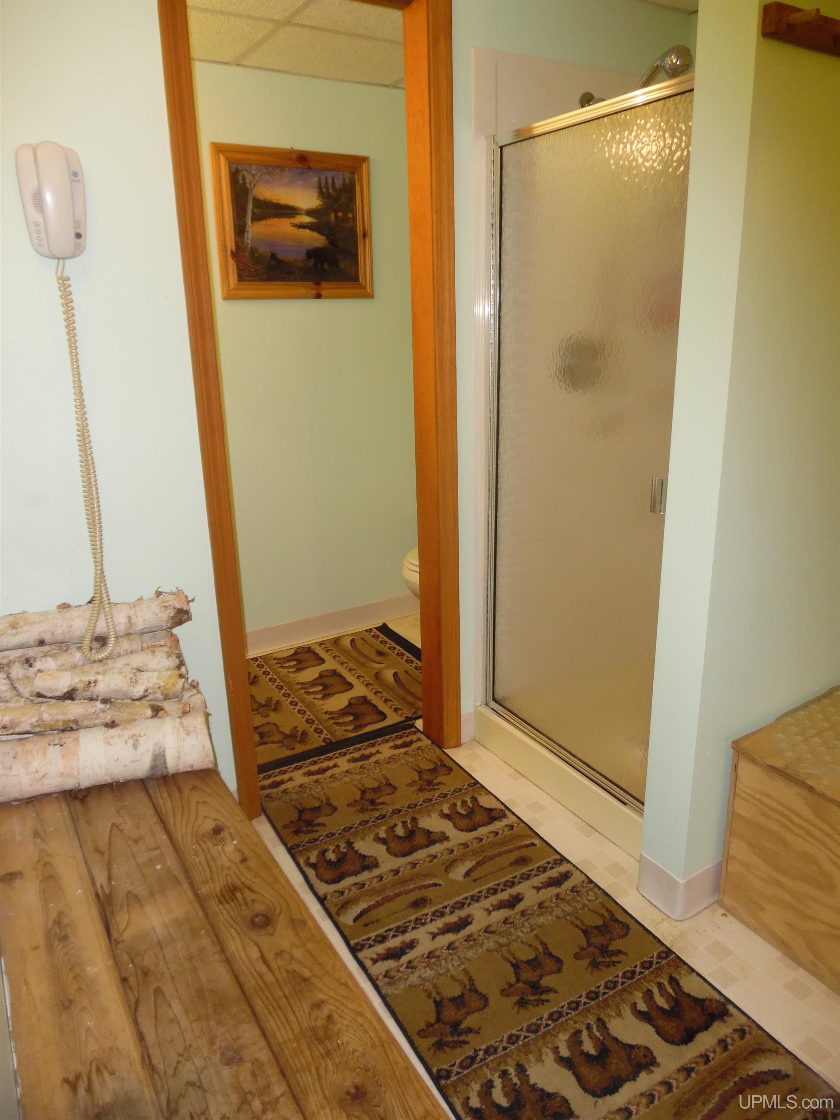
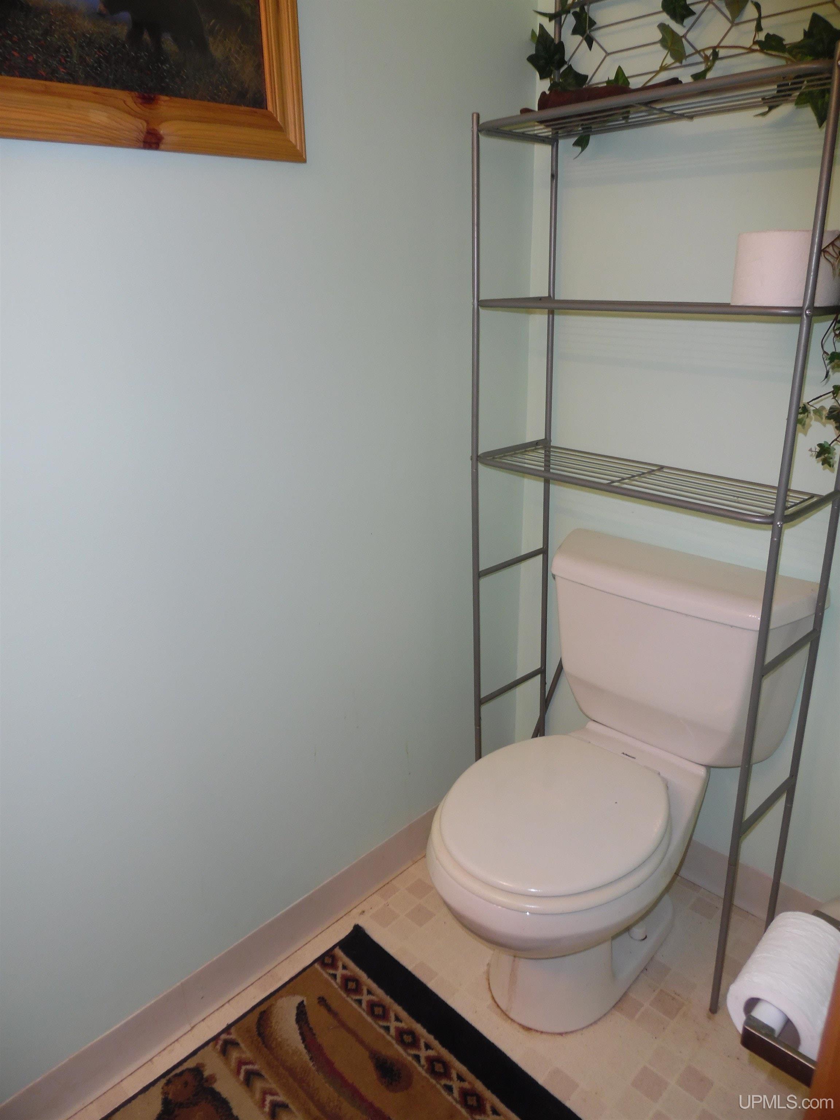
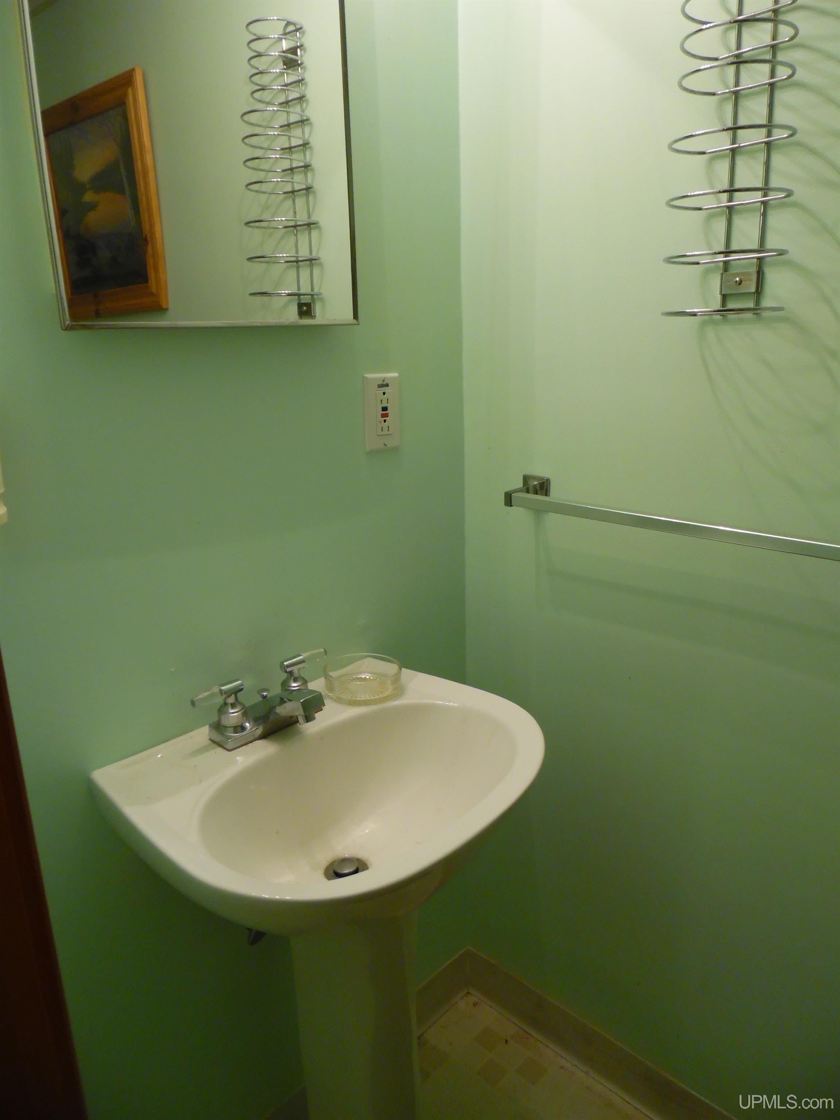



|
3.00 Bedrooms |
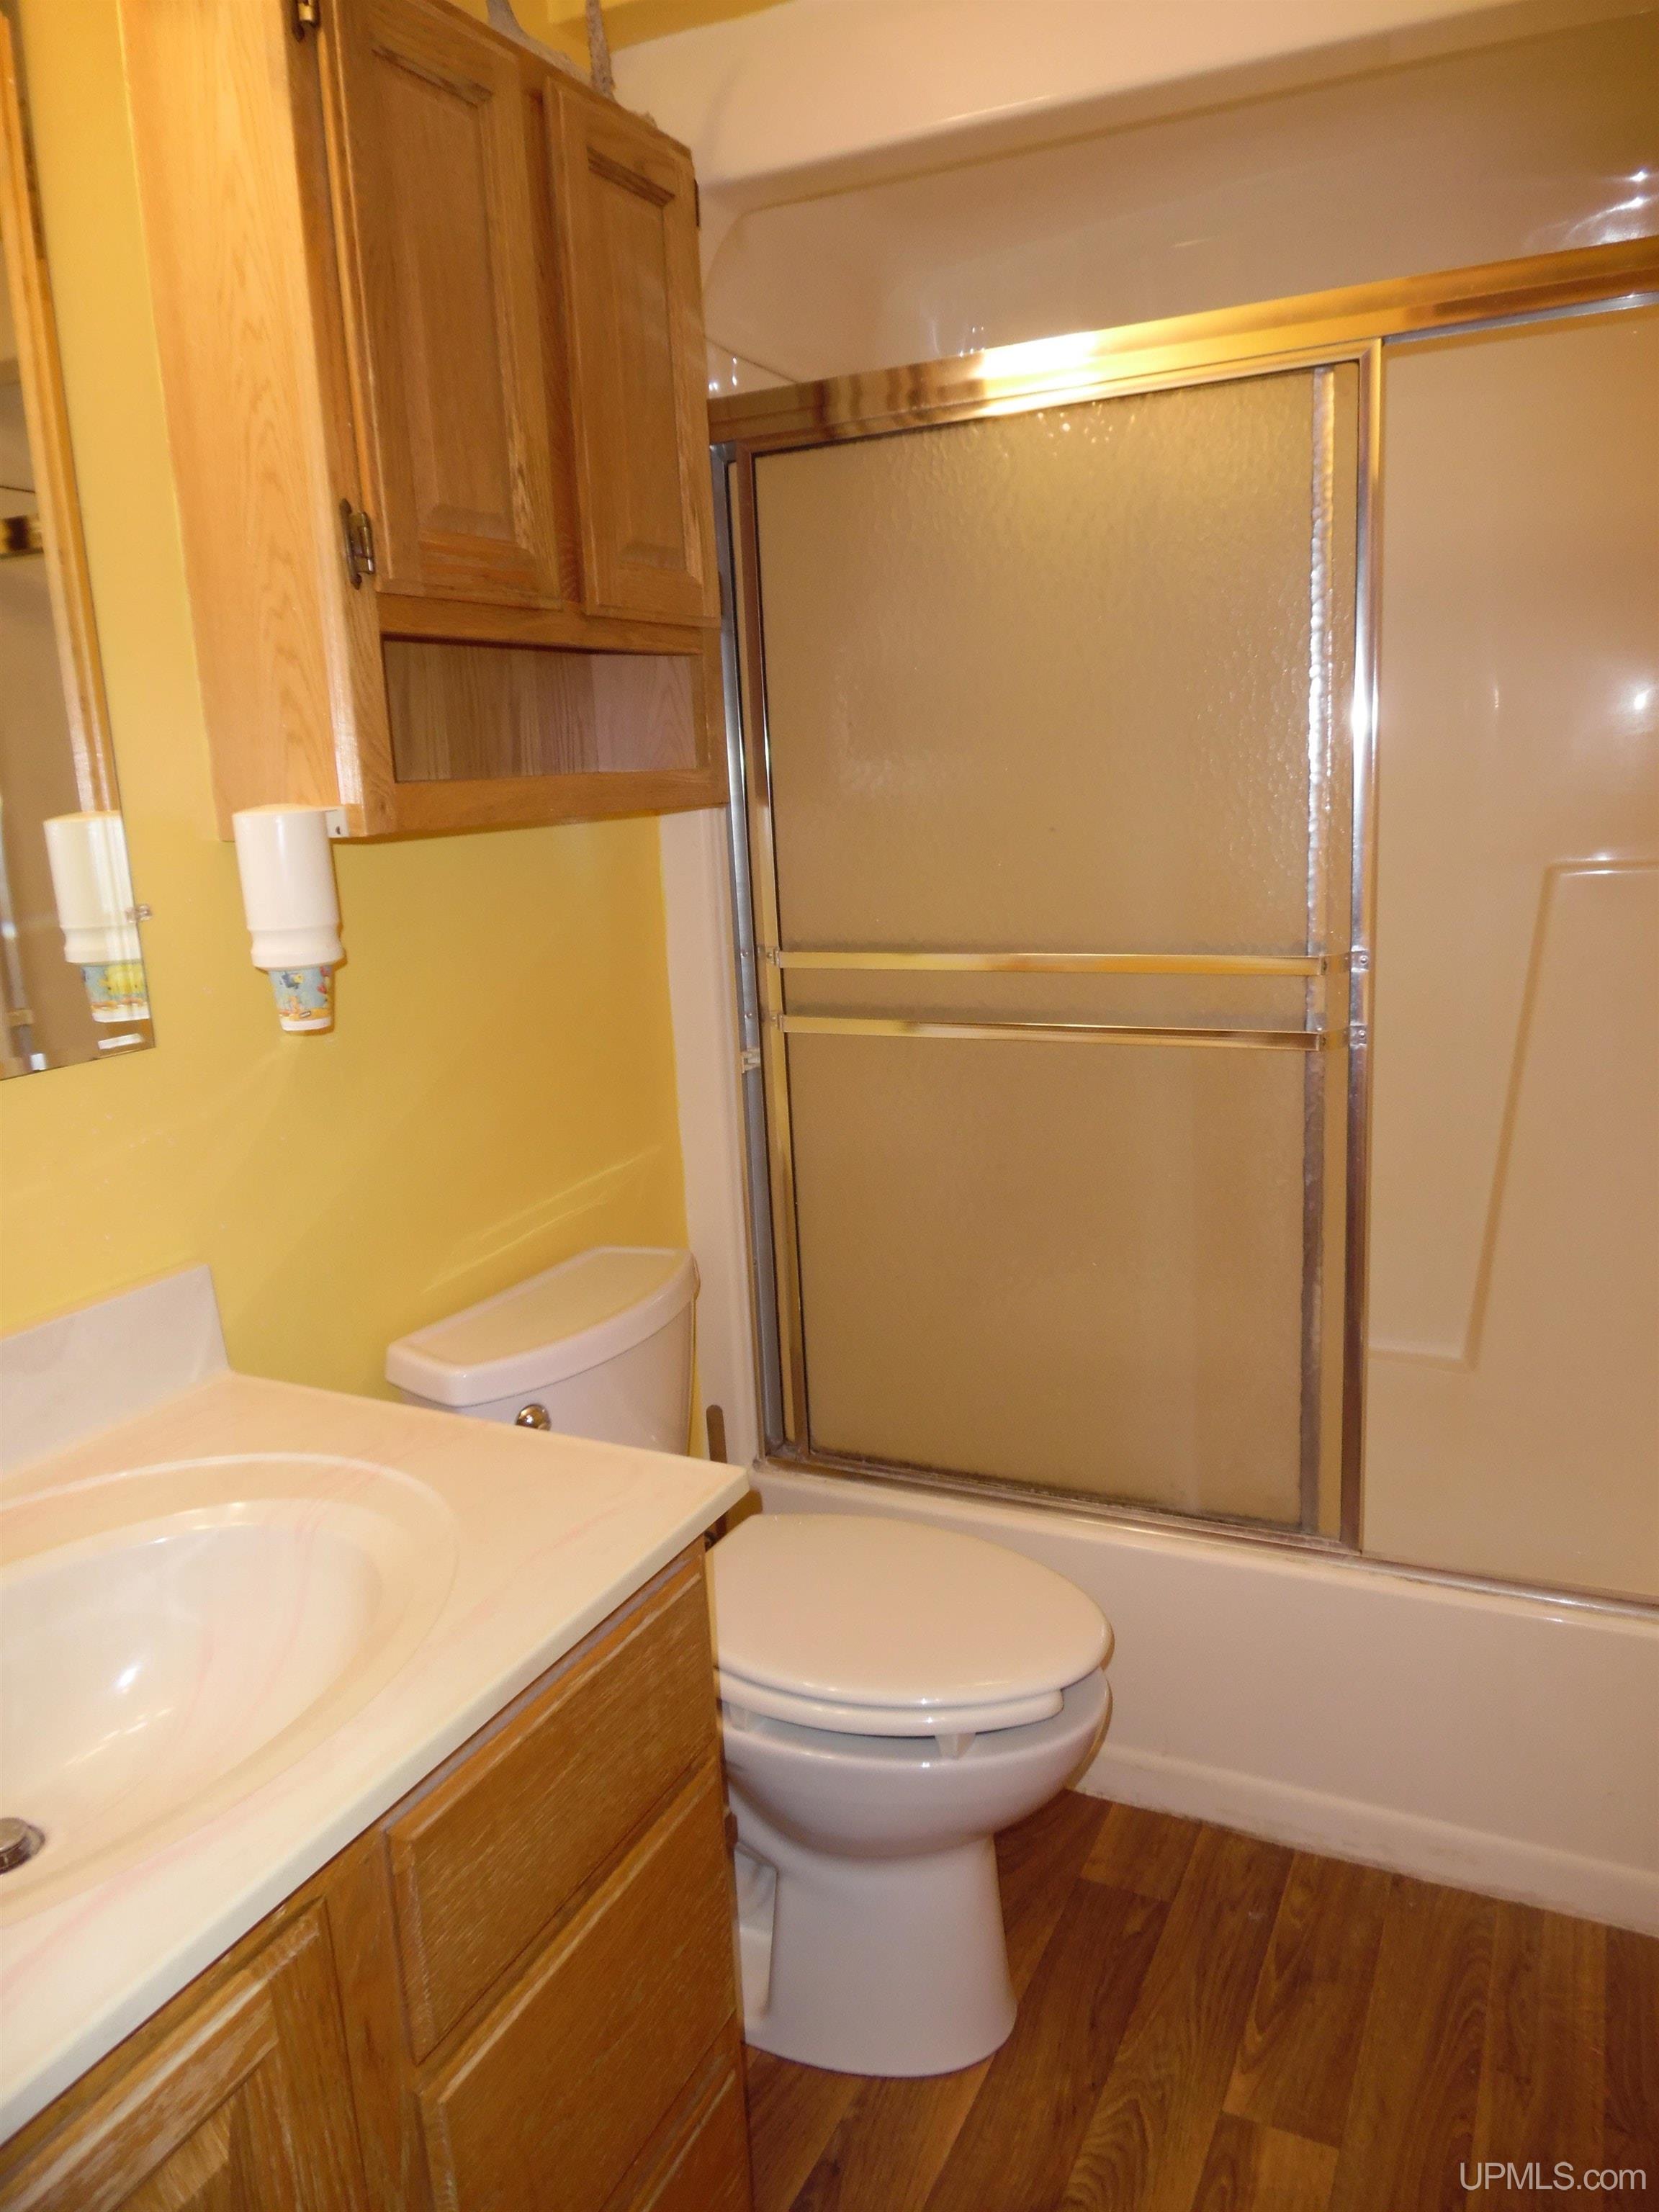
3.00 Bathrooms |
2007.00 Finished Sq. Feet |
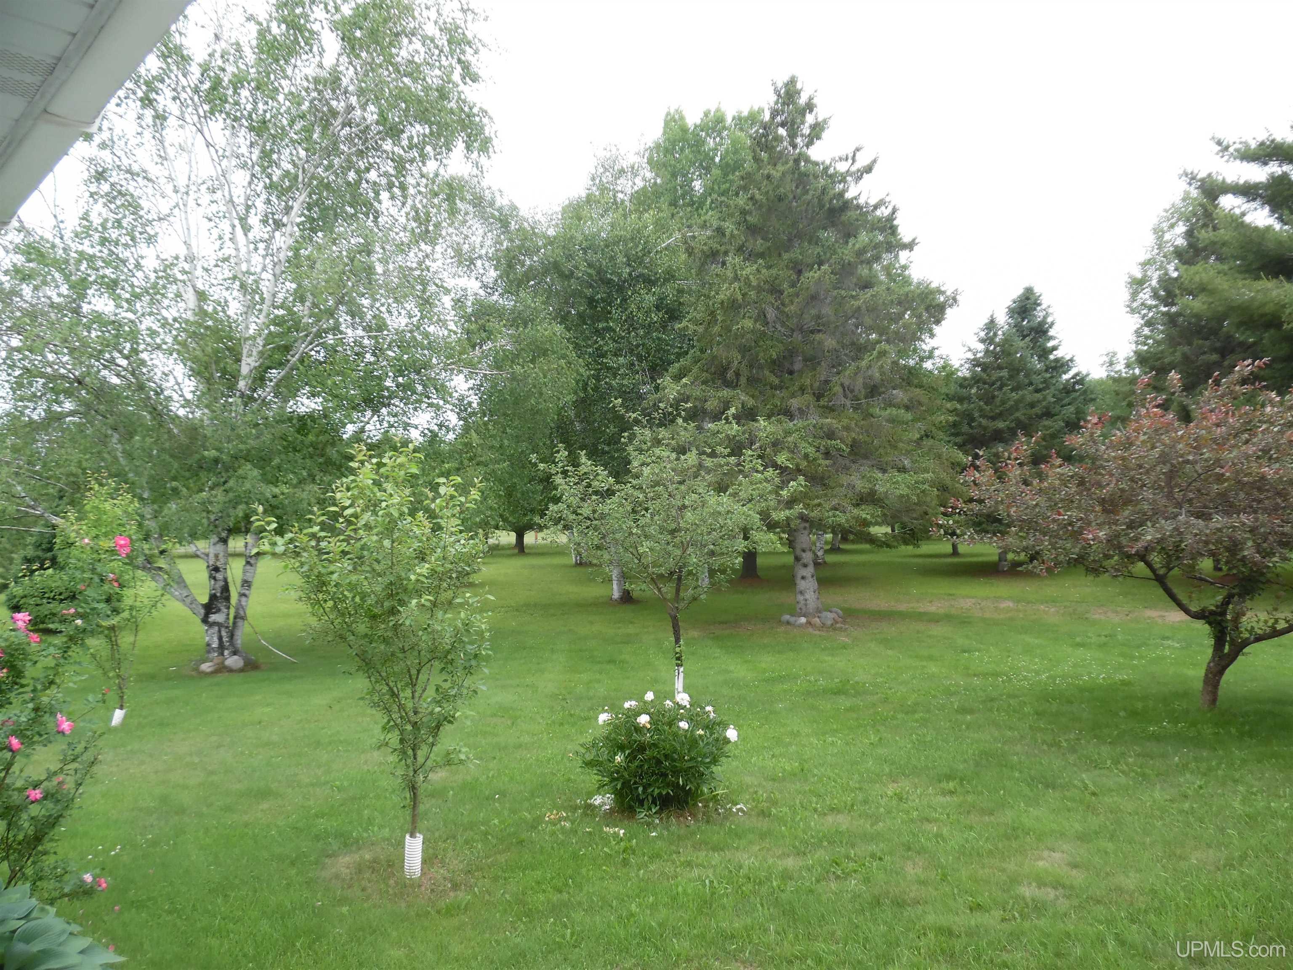
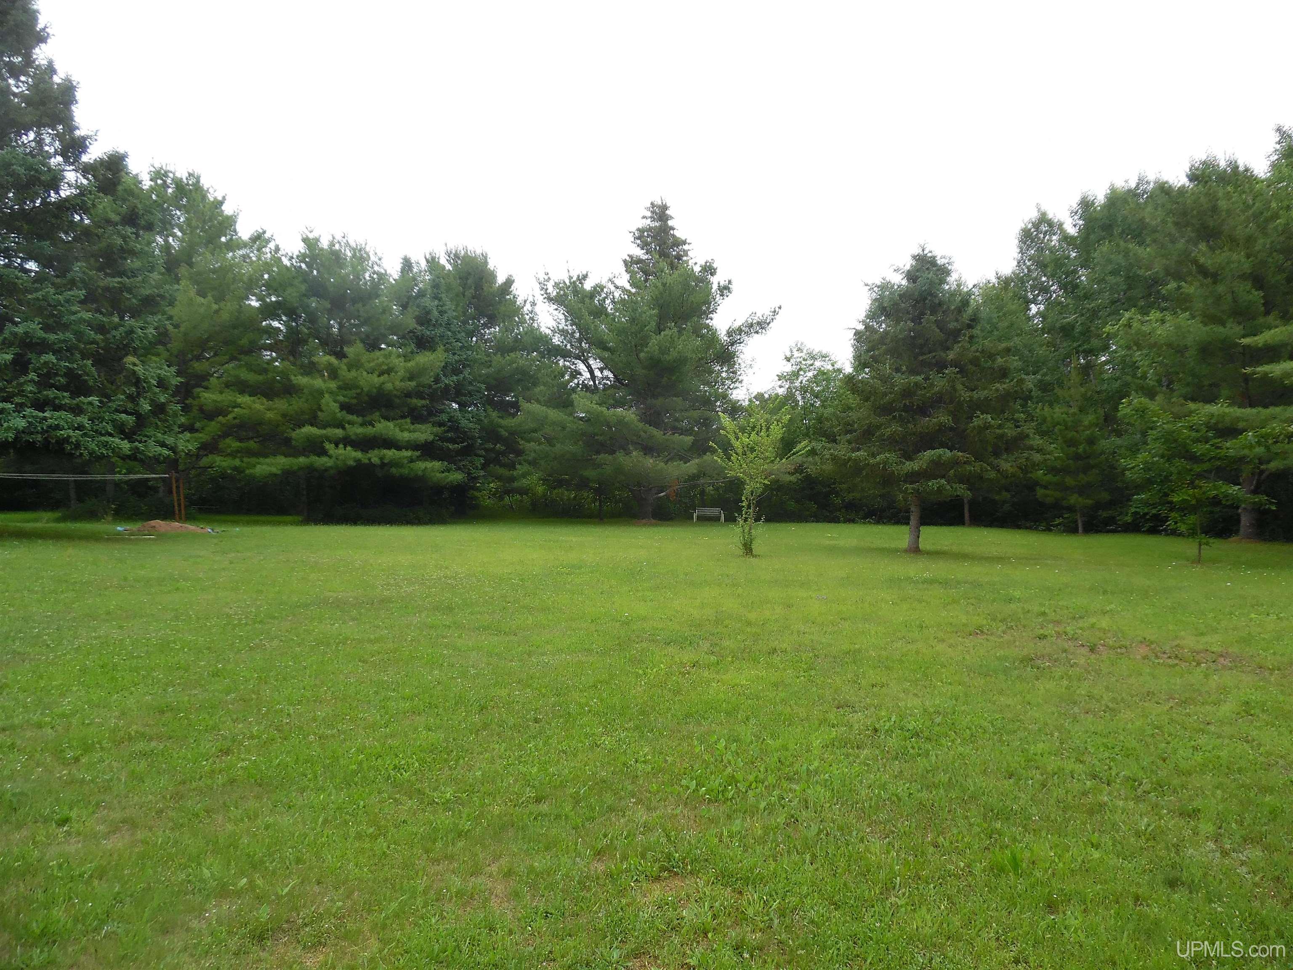
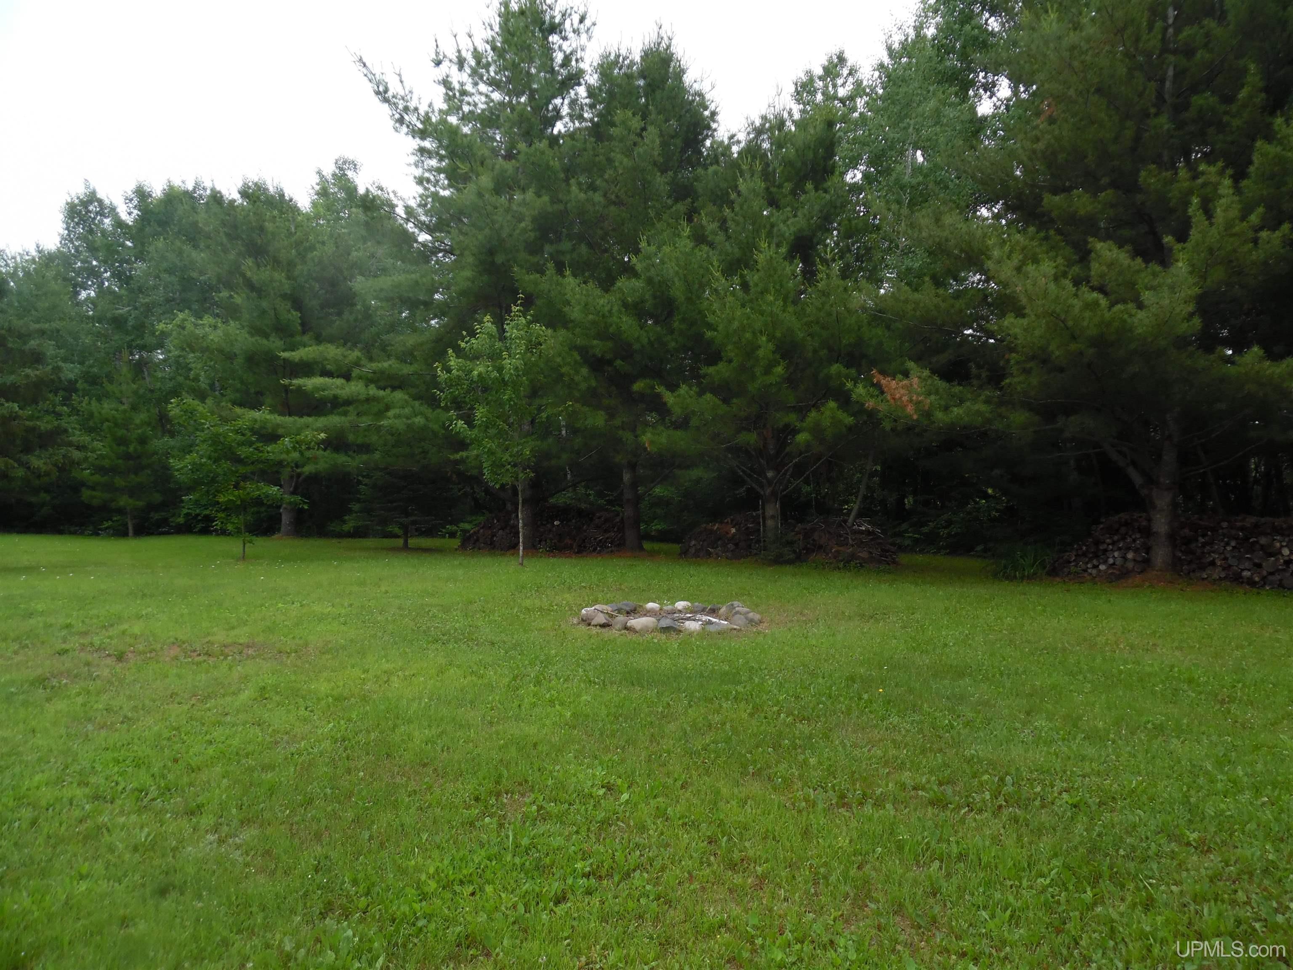
3.69 Acres |
Location
|
County Ontonagon School District Ewen-Trout Creek Cons SD Property Tax Area Stannard Twp (66018) Water Features None |
|
Waterfront No Road Access City/County, Gravel, Year Round Legal Description DIST:11 CITY/MUNI/TWP:STANNARD TWP SEC 28 T48N R39W W 515 FT OF THE FOLLOWING PAR OF LD IN NW 1/4 OF NW 1/4 COM @ NW COR; TH E ALG SEC LN & OLD M-28 TO CREEK, T |
Residential Details
|
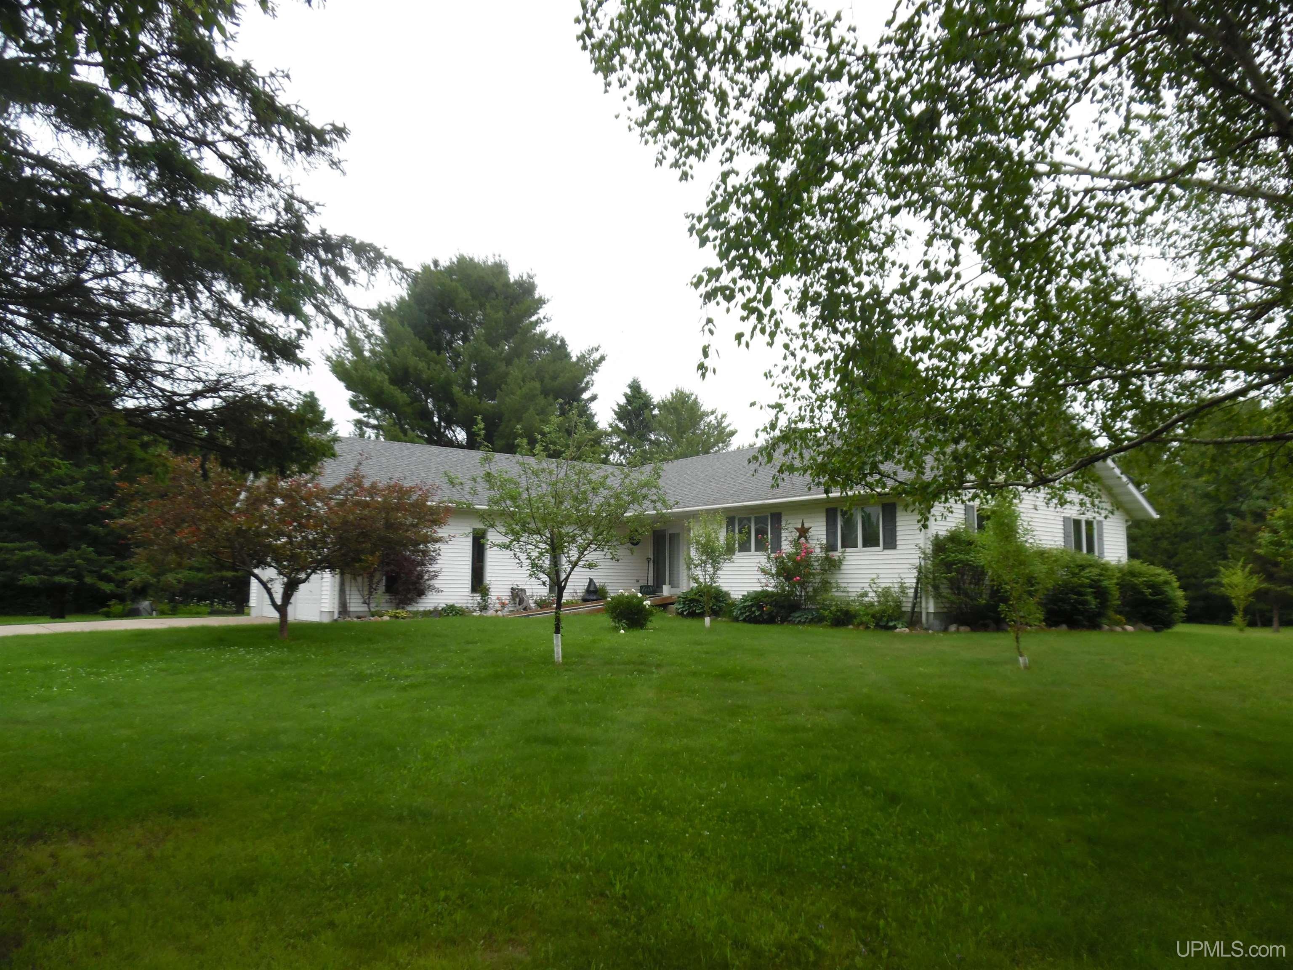
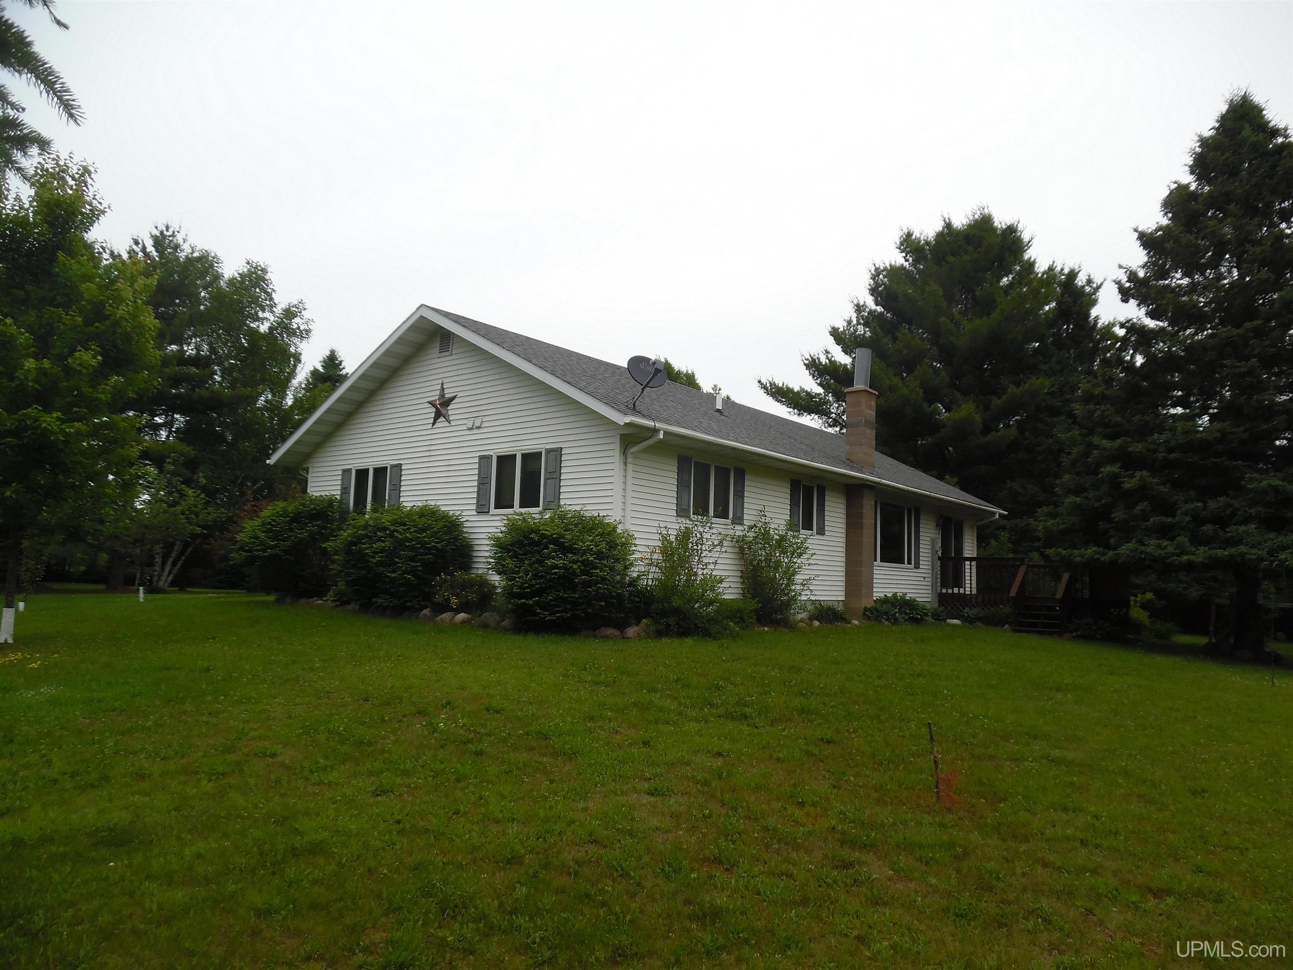
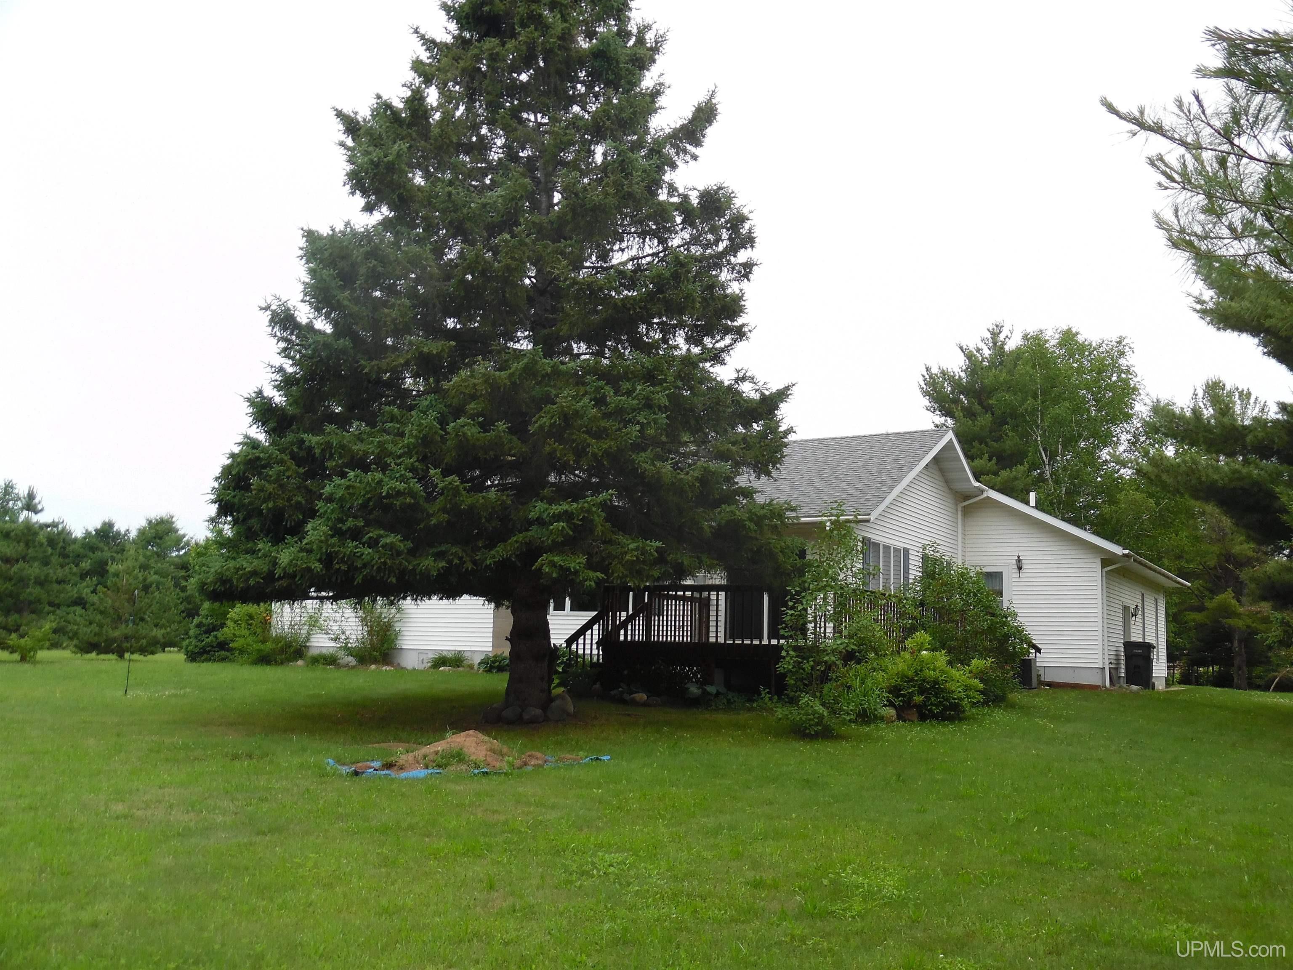
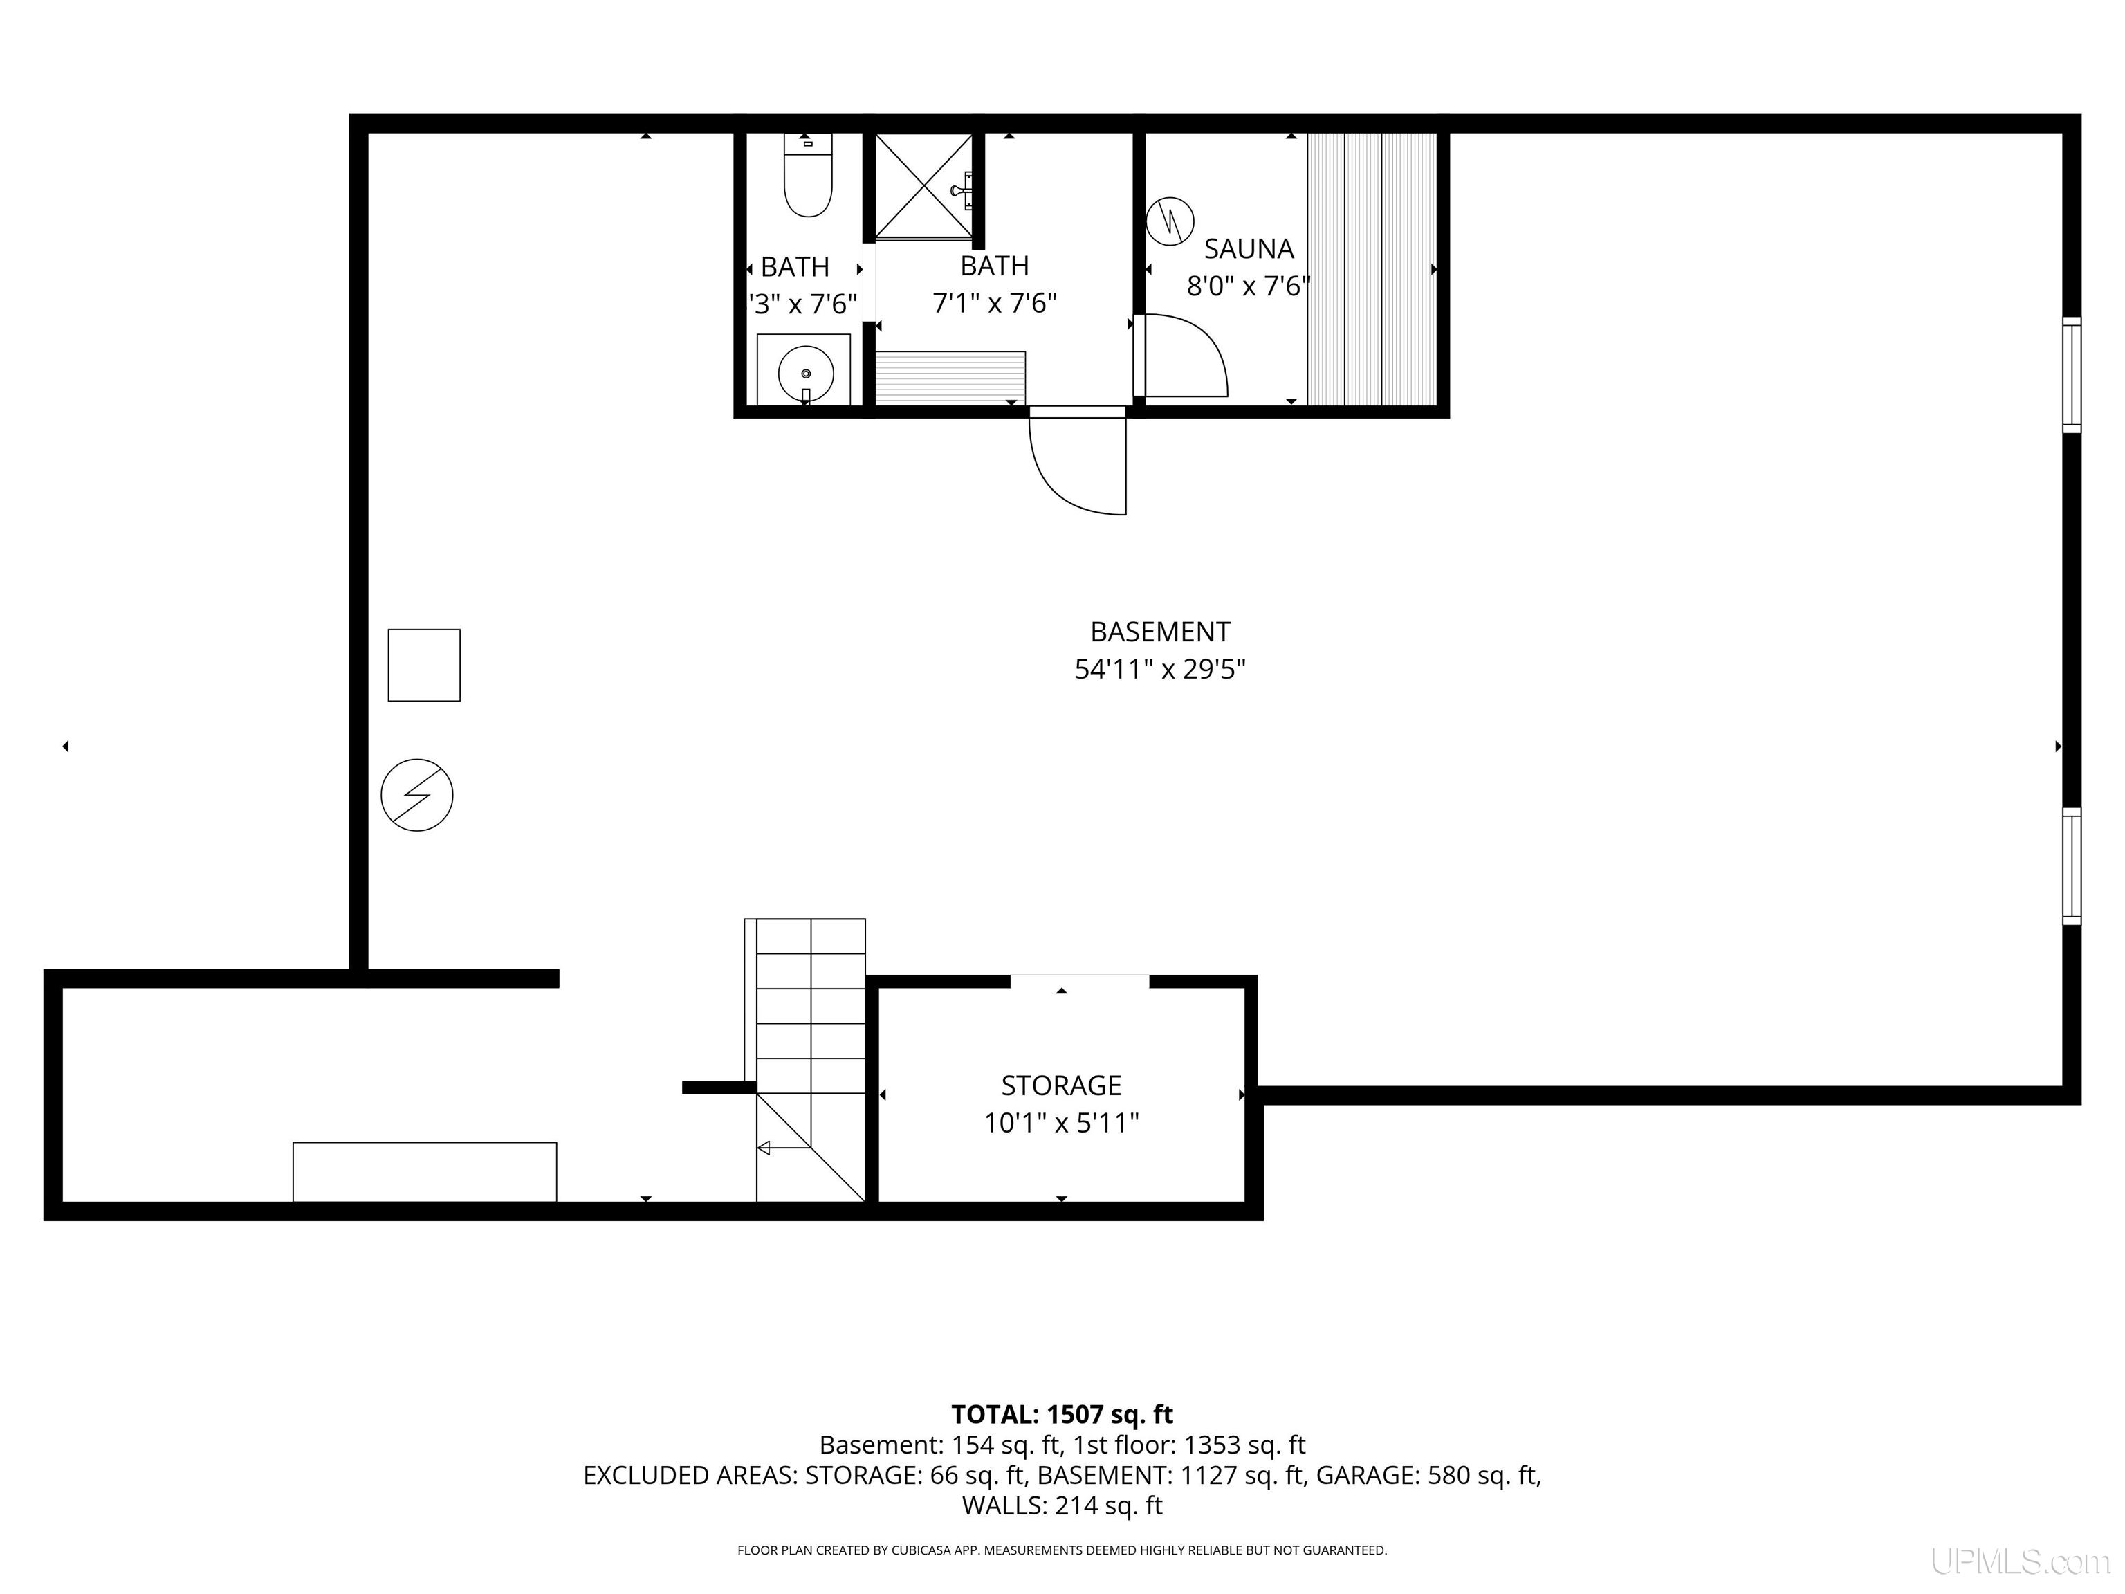
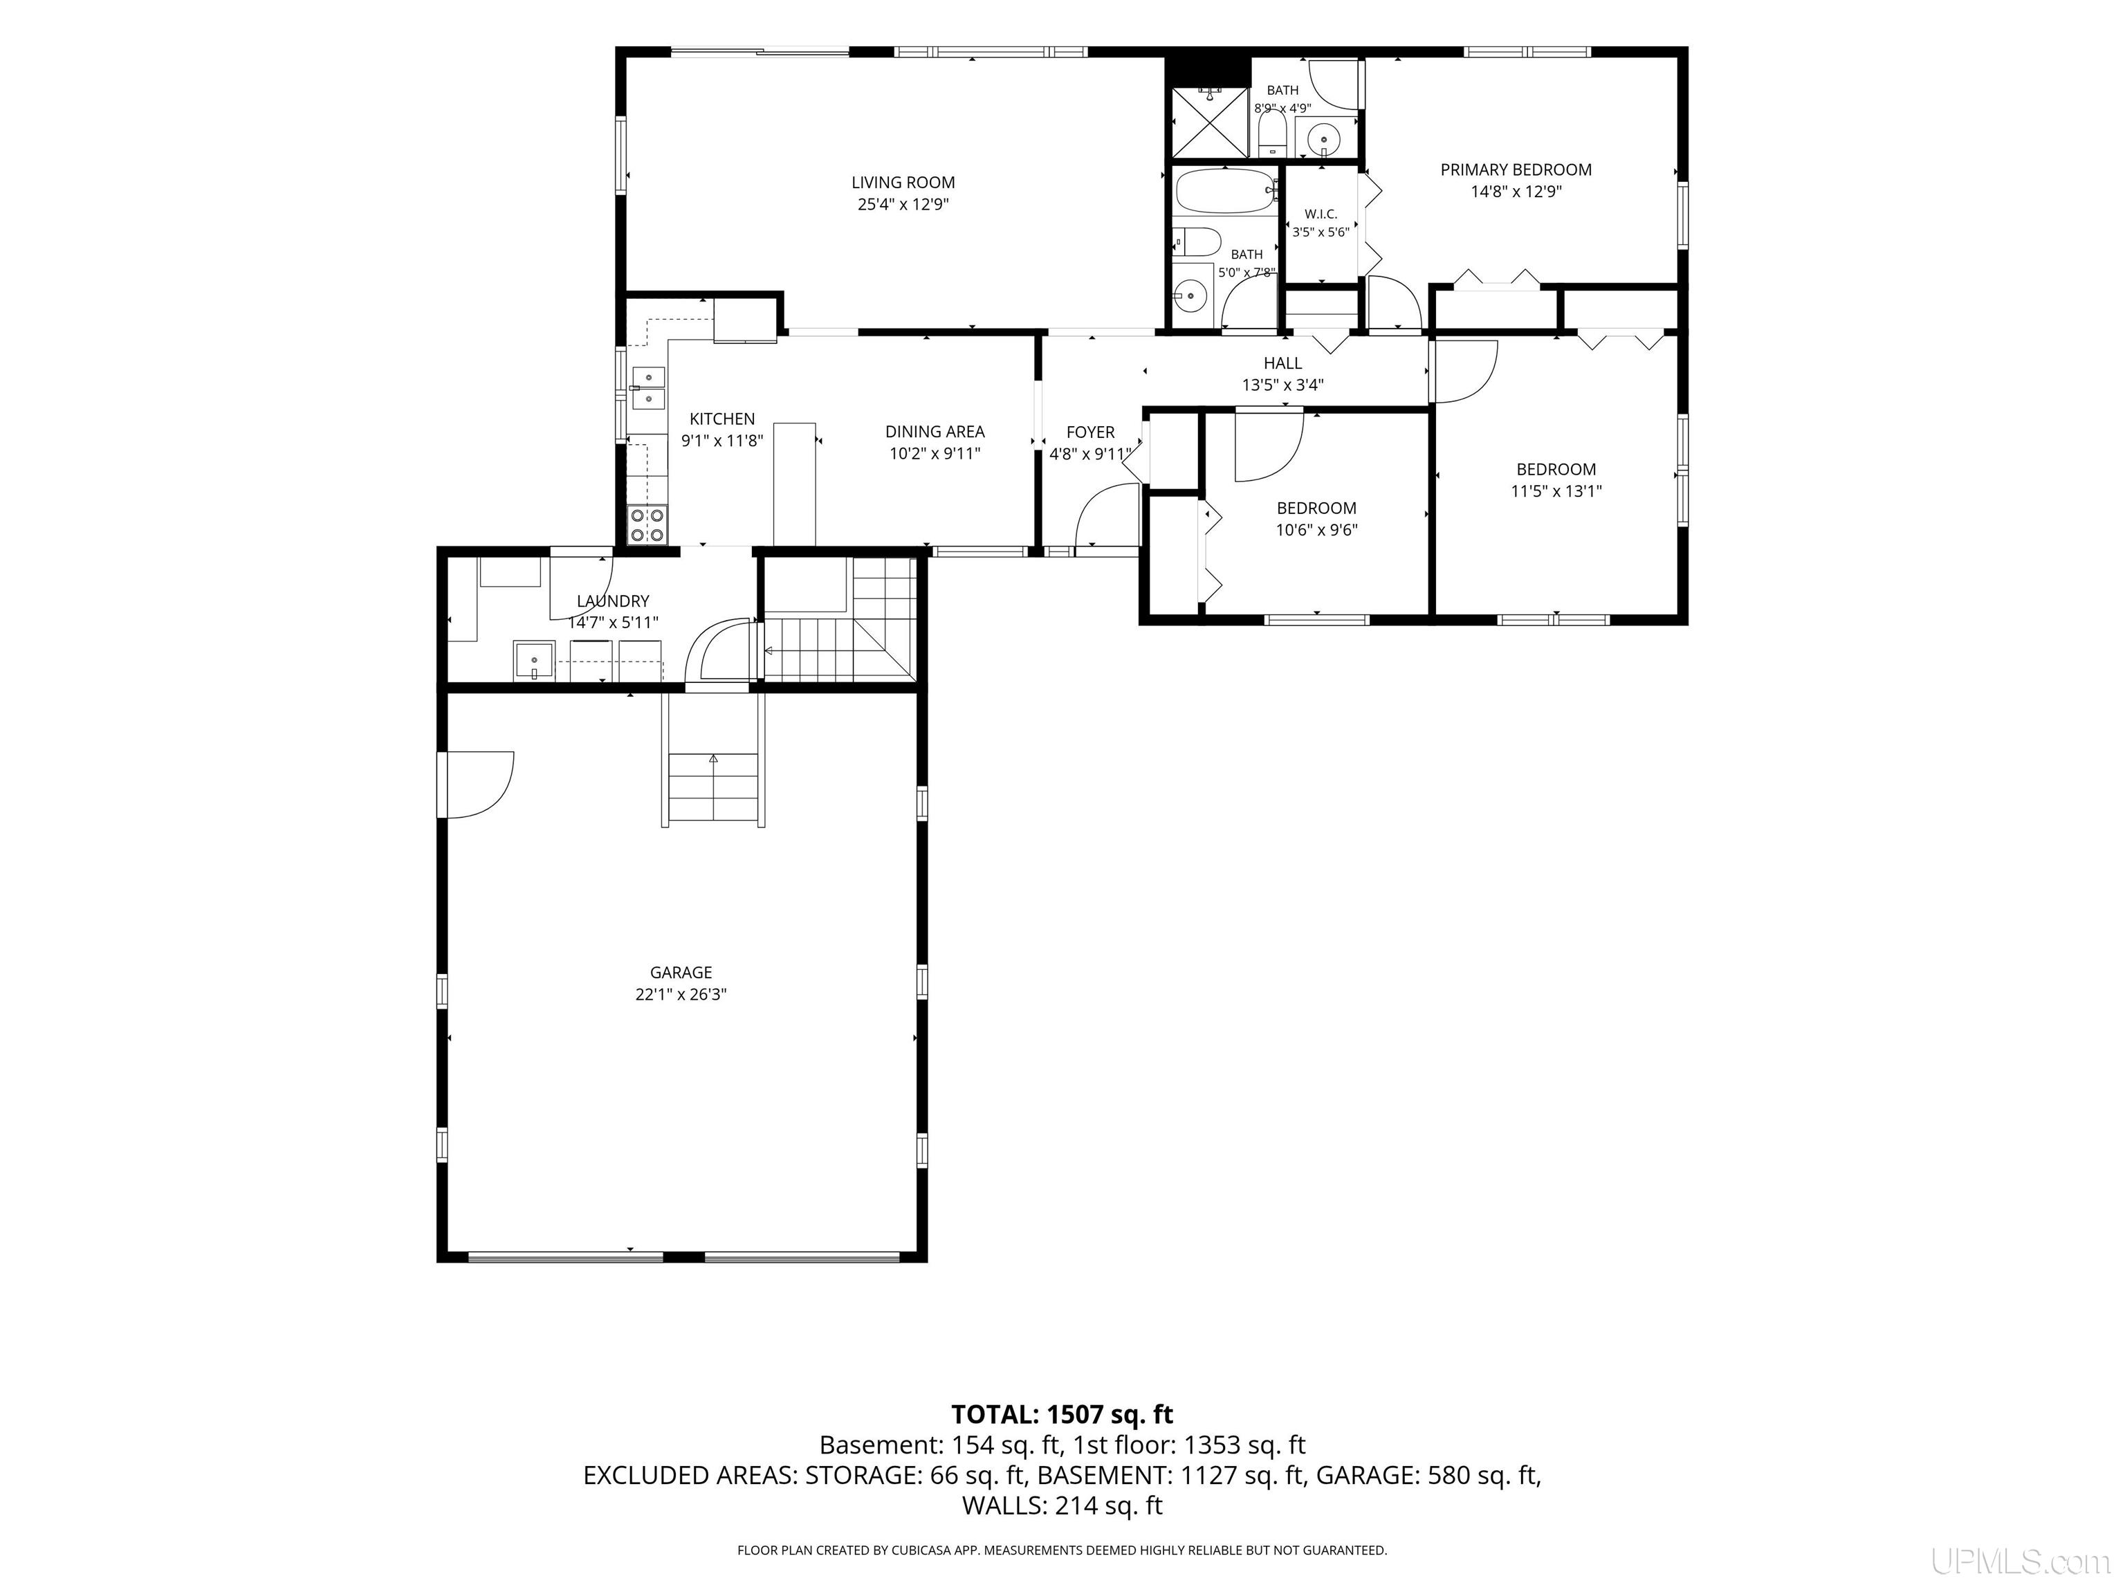
Bedrooms 3.00 Bathrooms 3.00 Sq. Ft. (Finished) 2007.00 Year Built (Approx.) 1992 |
|
Acres (Approx.) 3.69 Style Ranch Lot Dimensions 485x290x487x362 |
Room Sizes
|
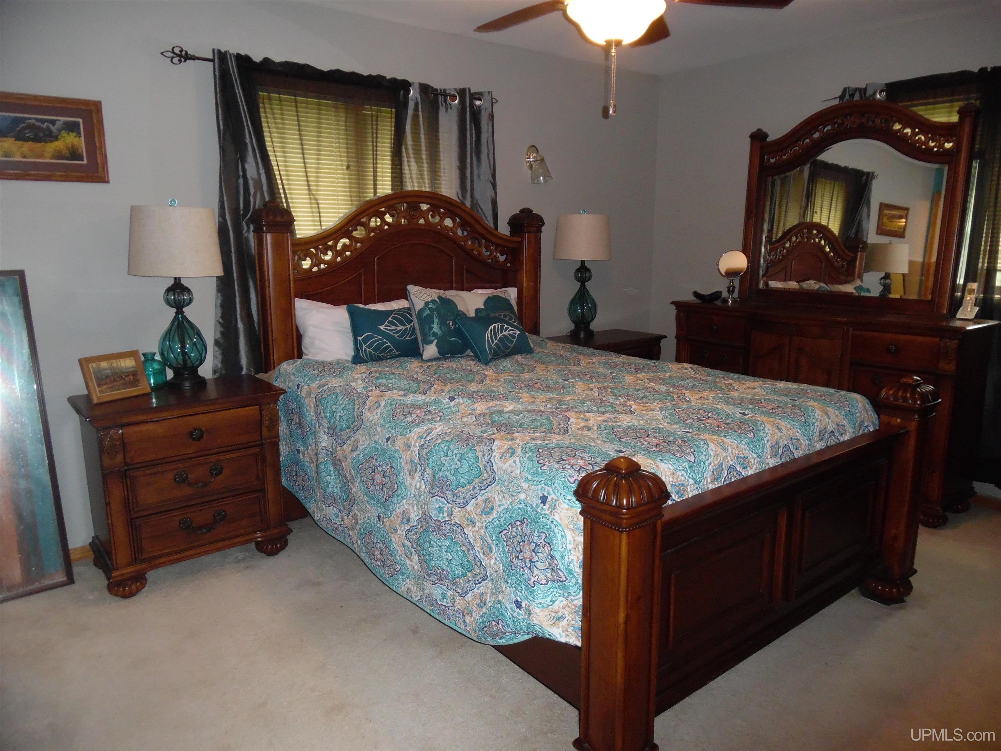
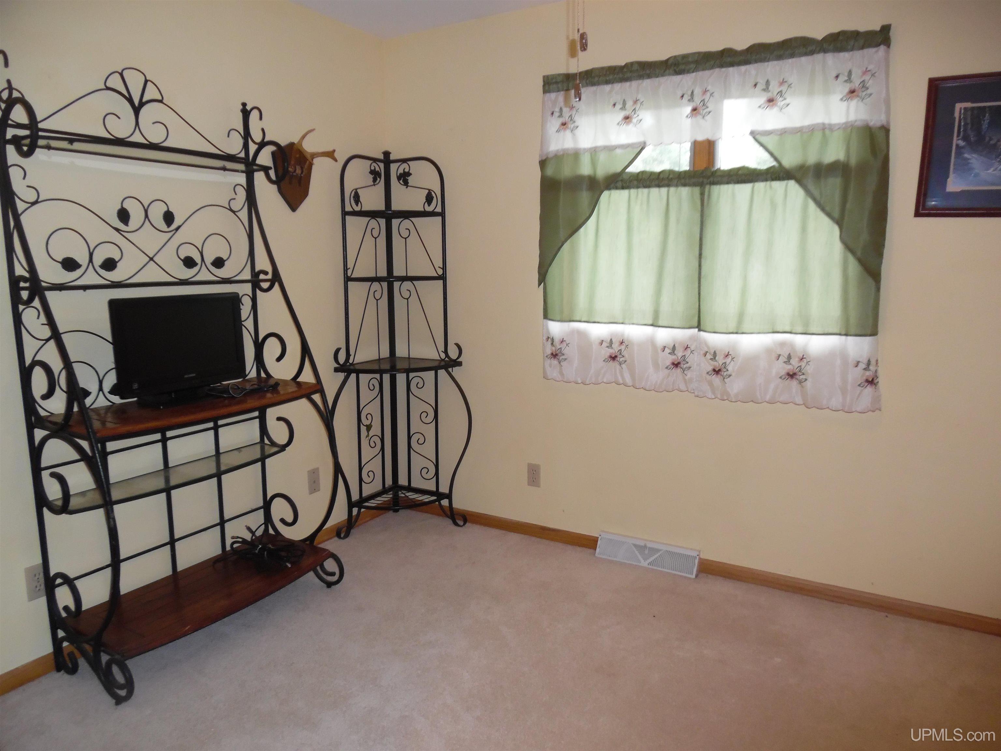
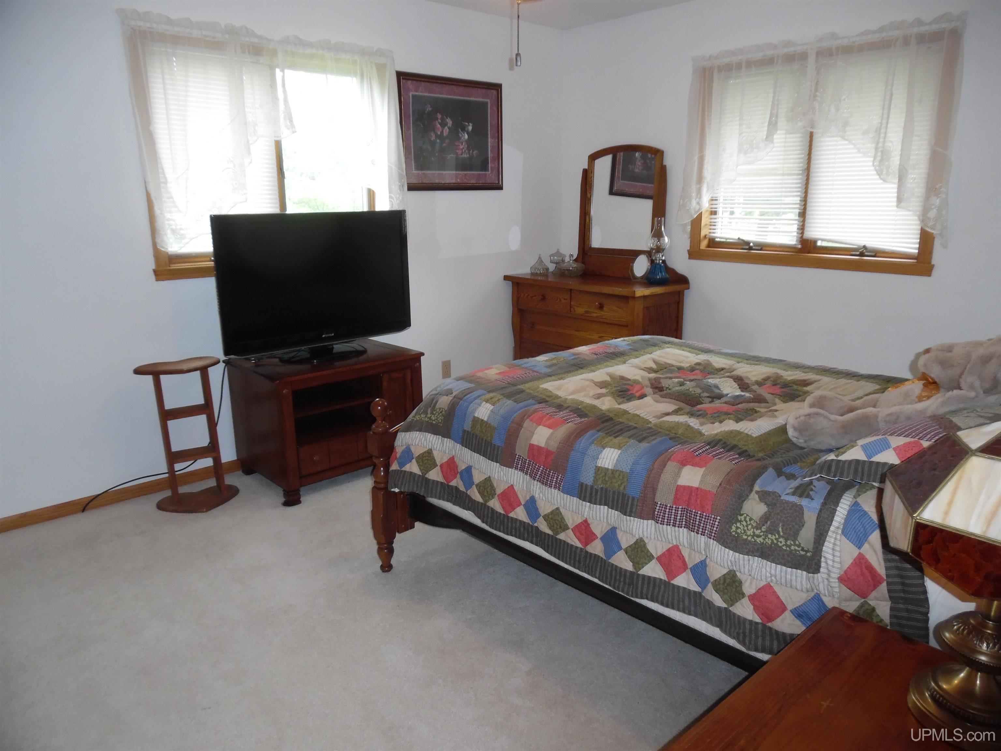
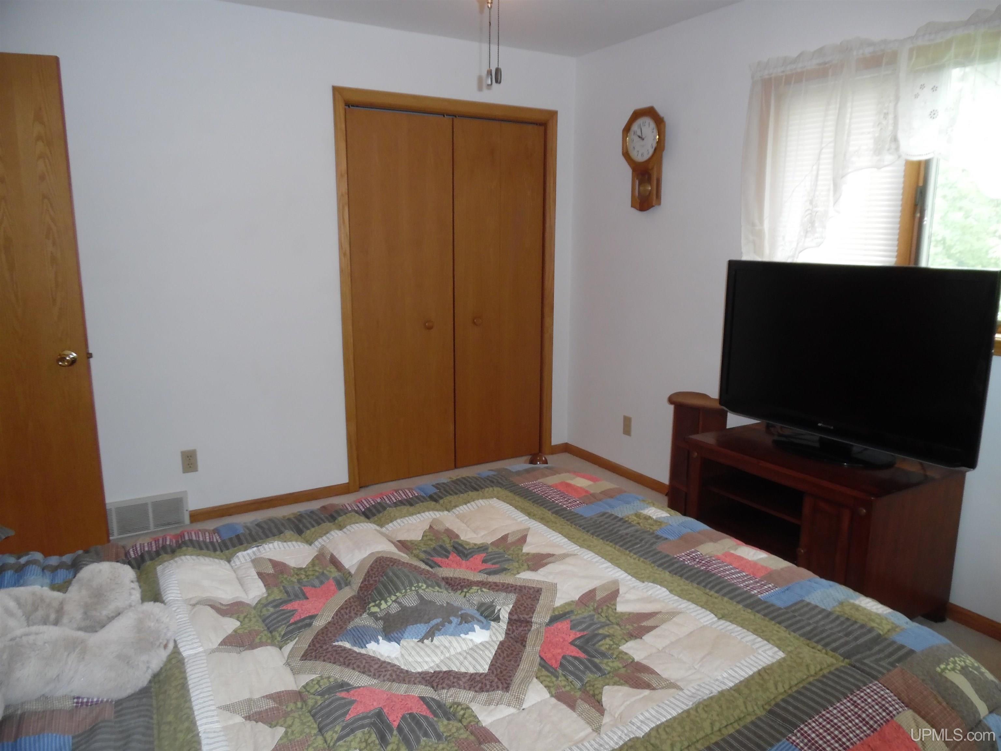
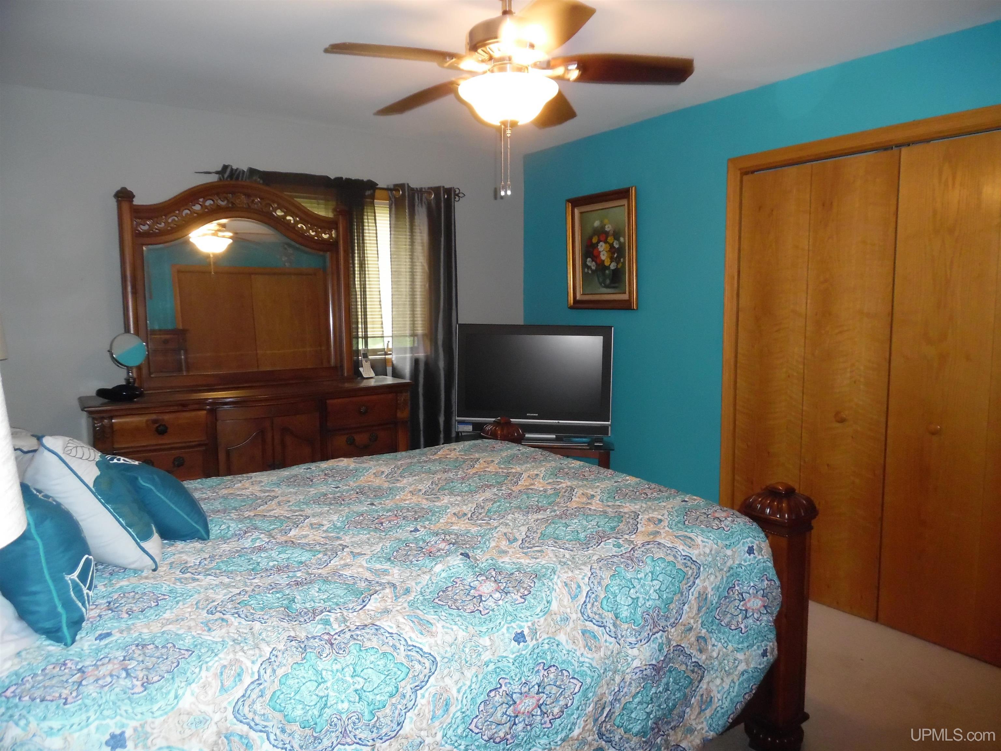
Bedroom 1 13x14 Bedroom 2 11x13 Bedroom 3 9x10 Bedroom 4 x Bathroom 1 x Bathroom 2 x Bathroom 3 x Bathroom 4 x |
|
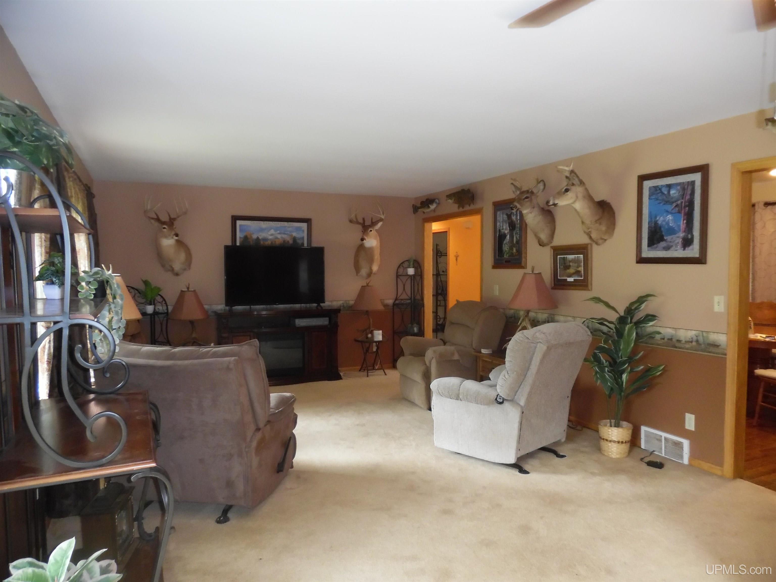
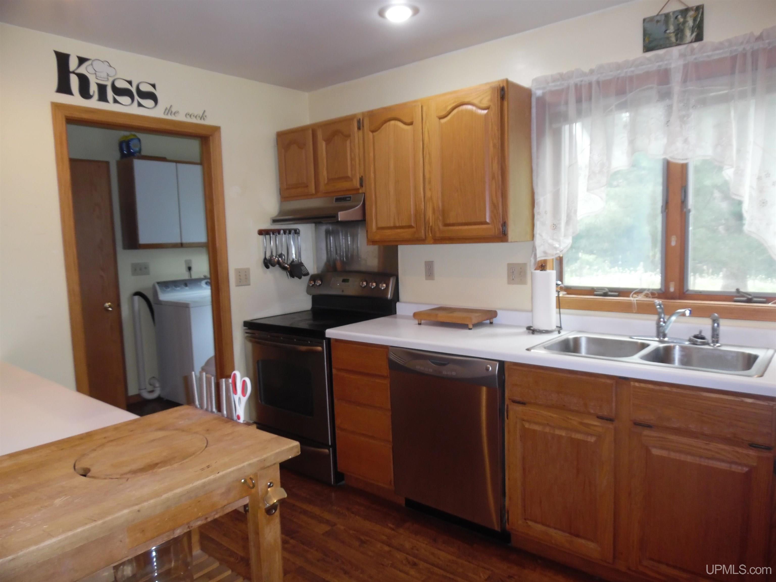
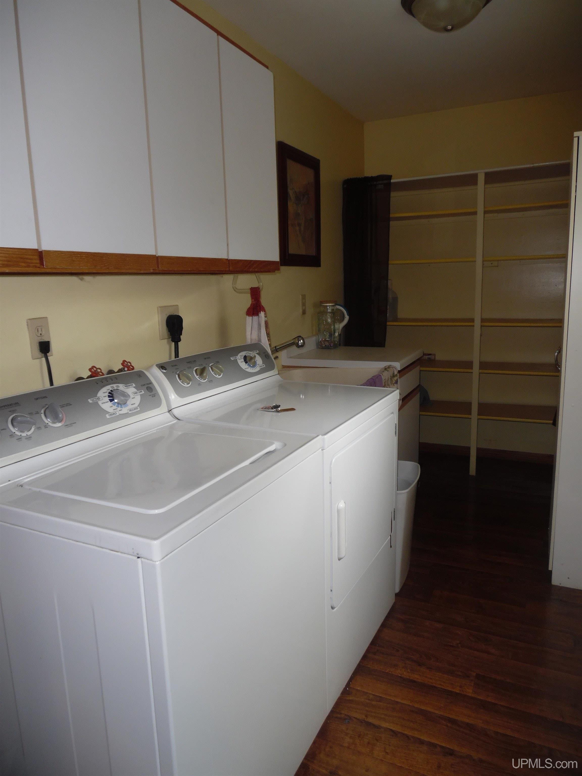
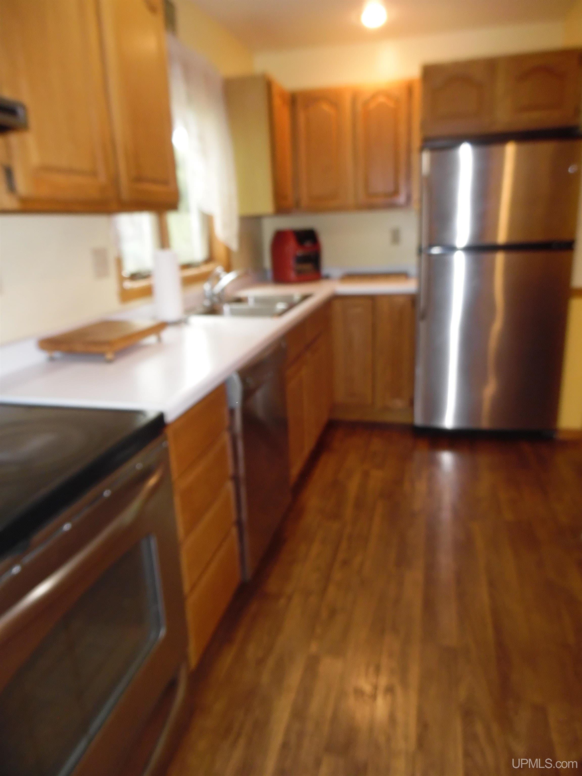
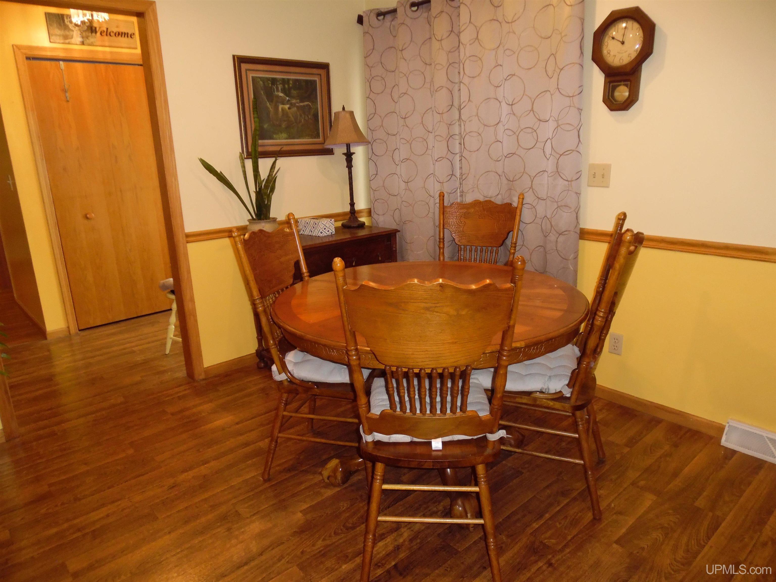
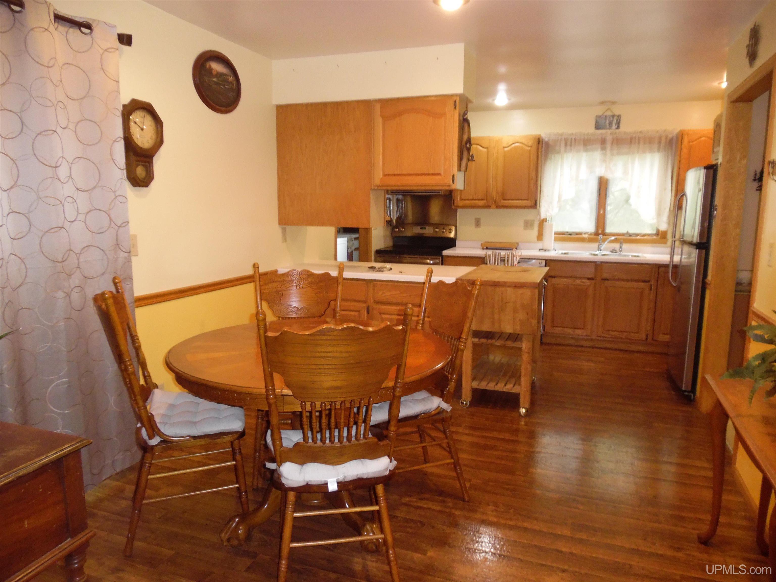
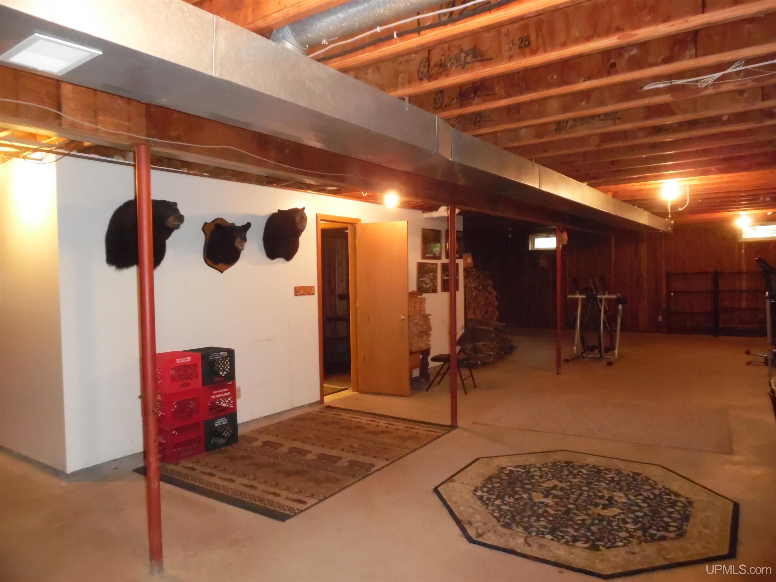
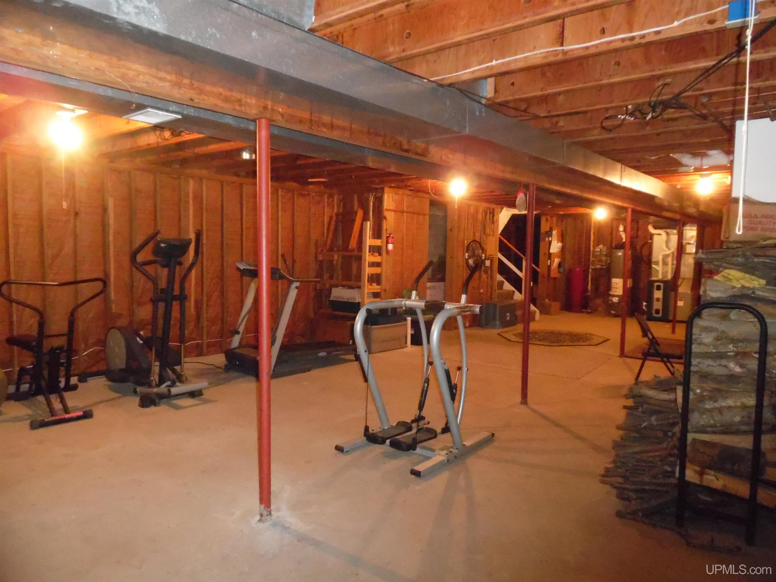
Living Room x Family Room x Kitchen 8x12 Utility/Laundry 6x15 Dining Room x Dining Area 10x10 Office x Basement Yes |
Utilities
|
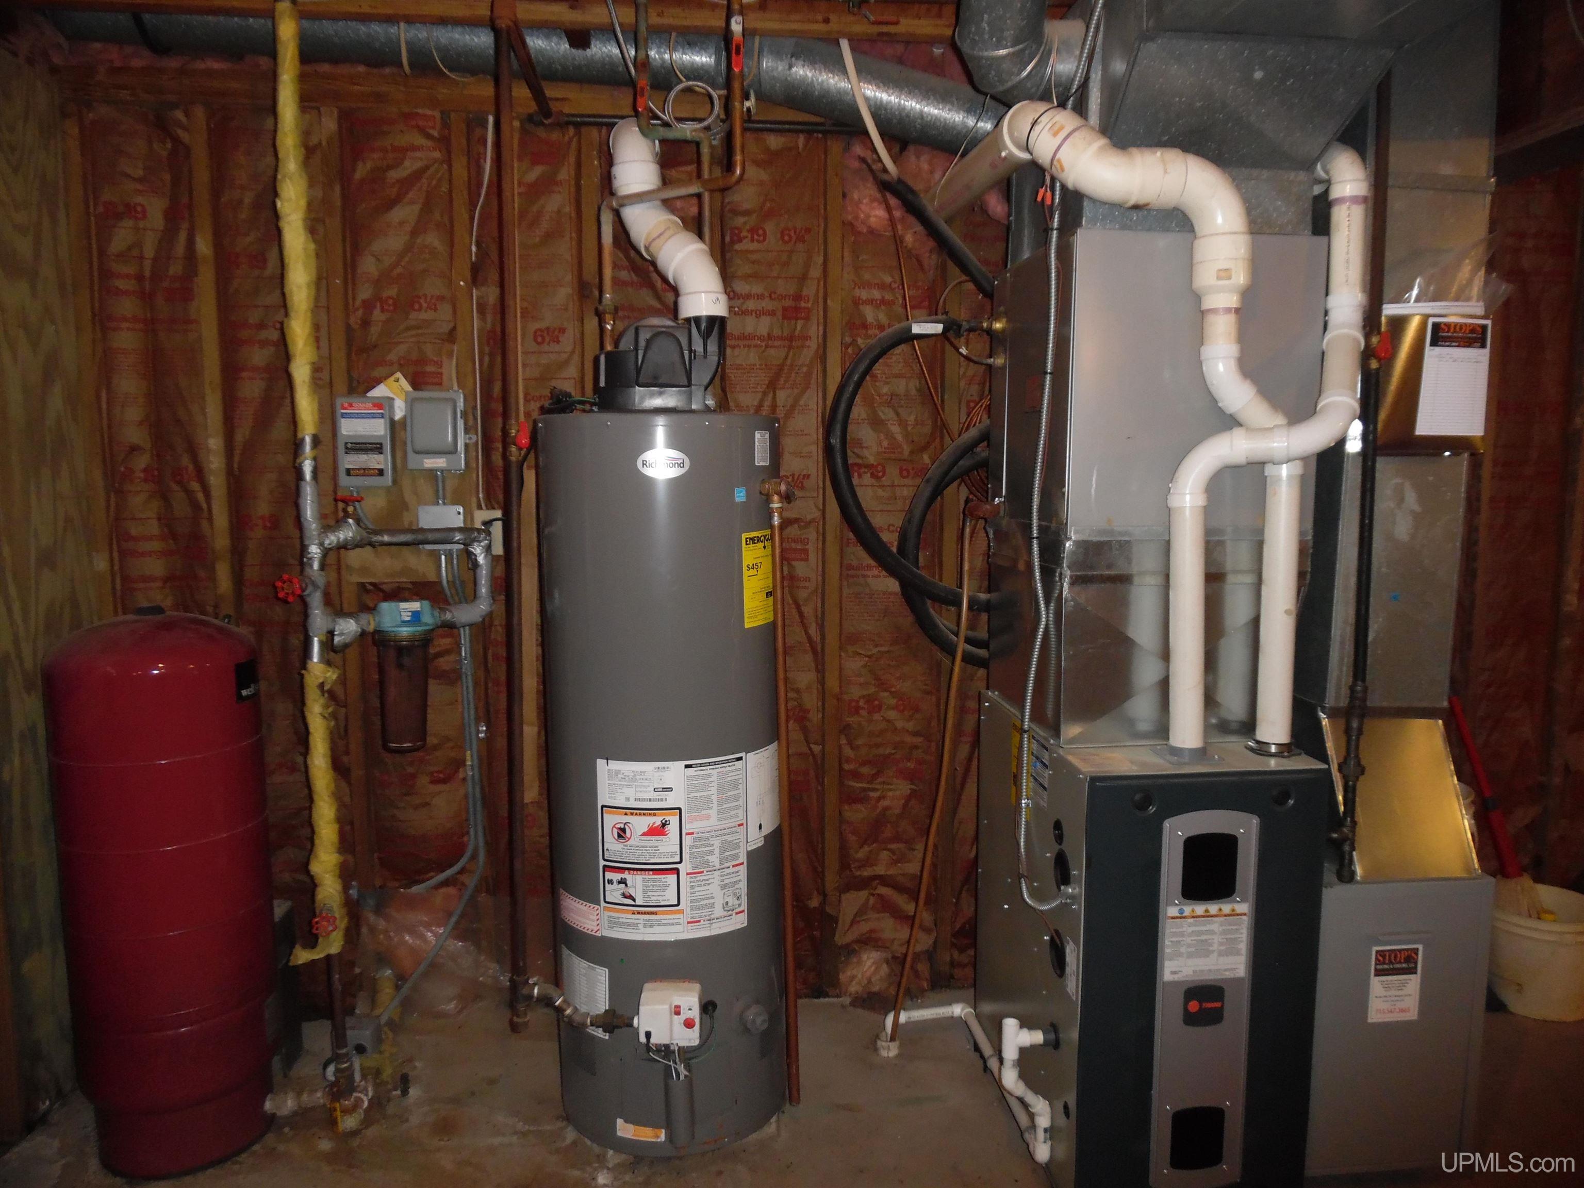
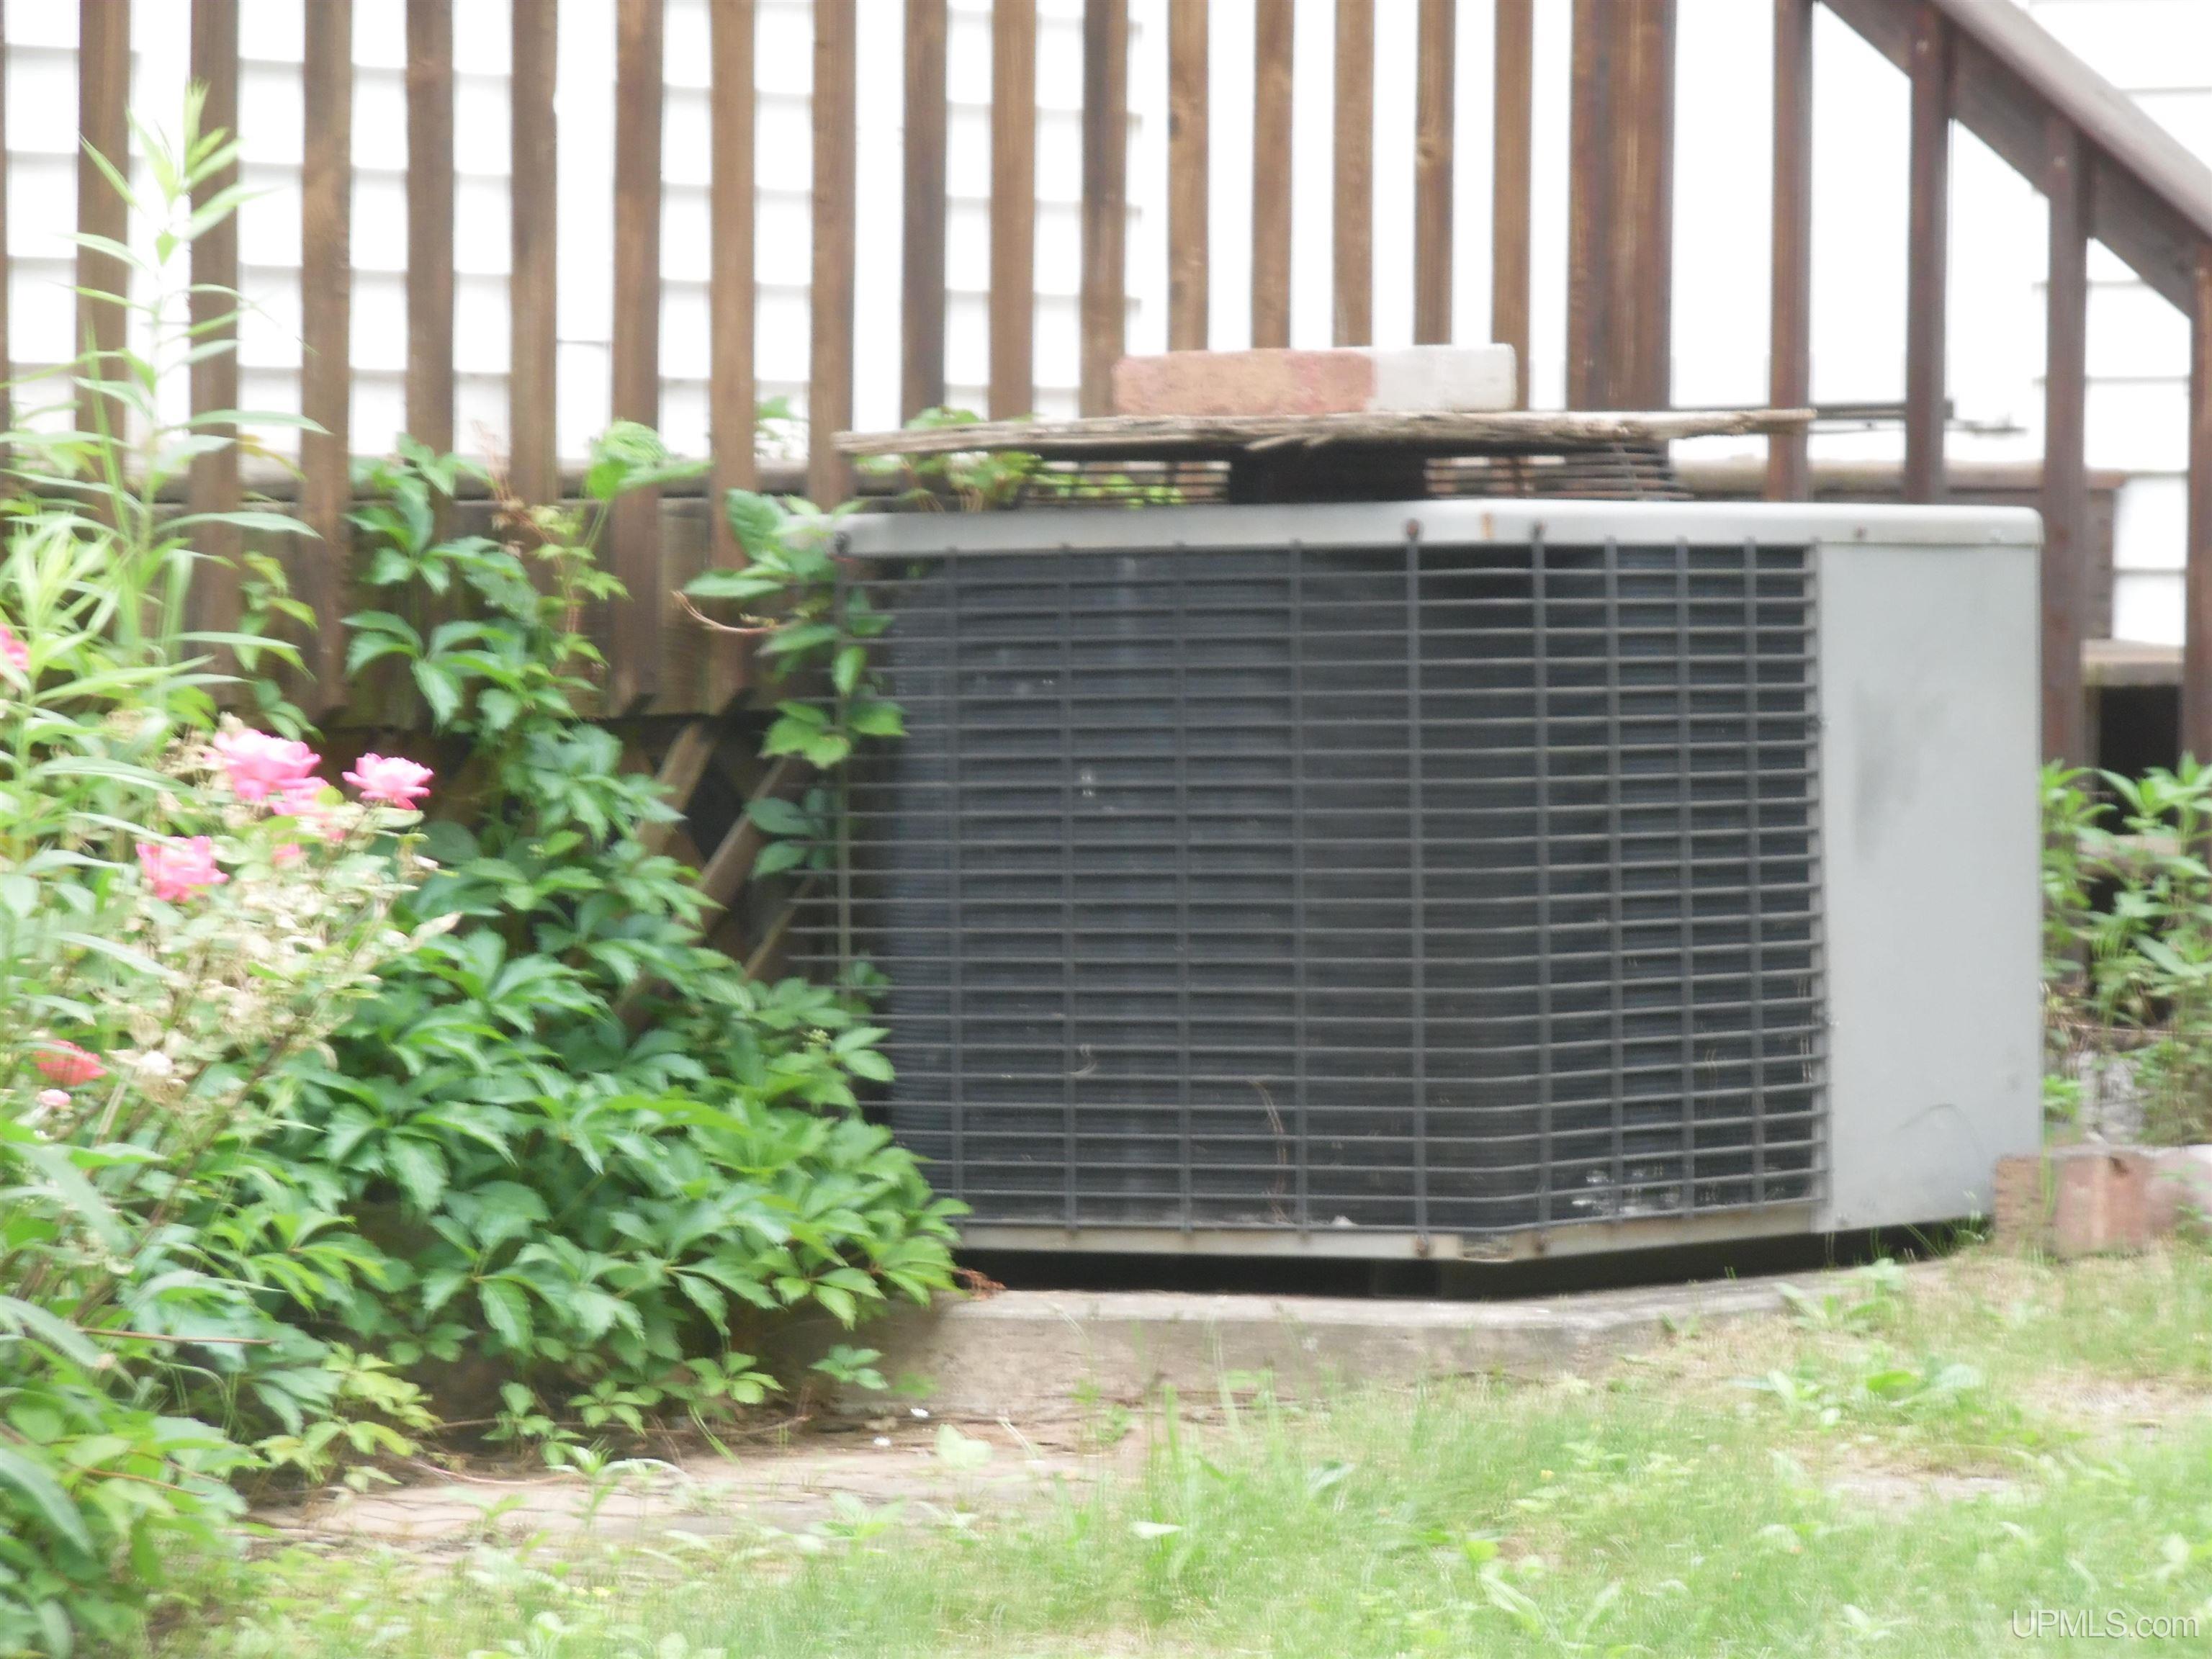
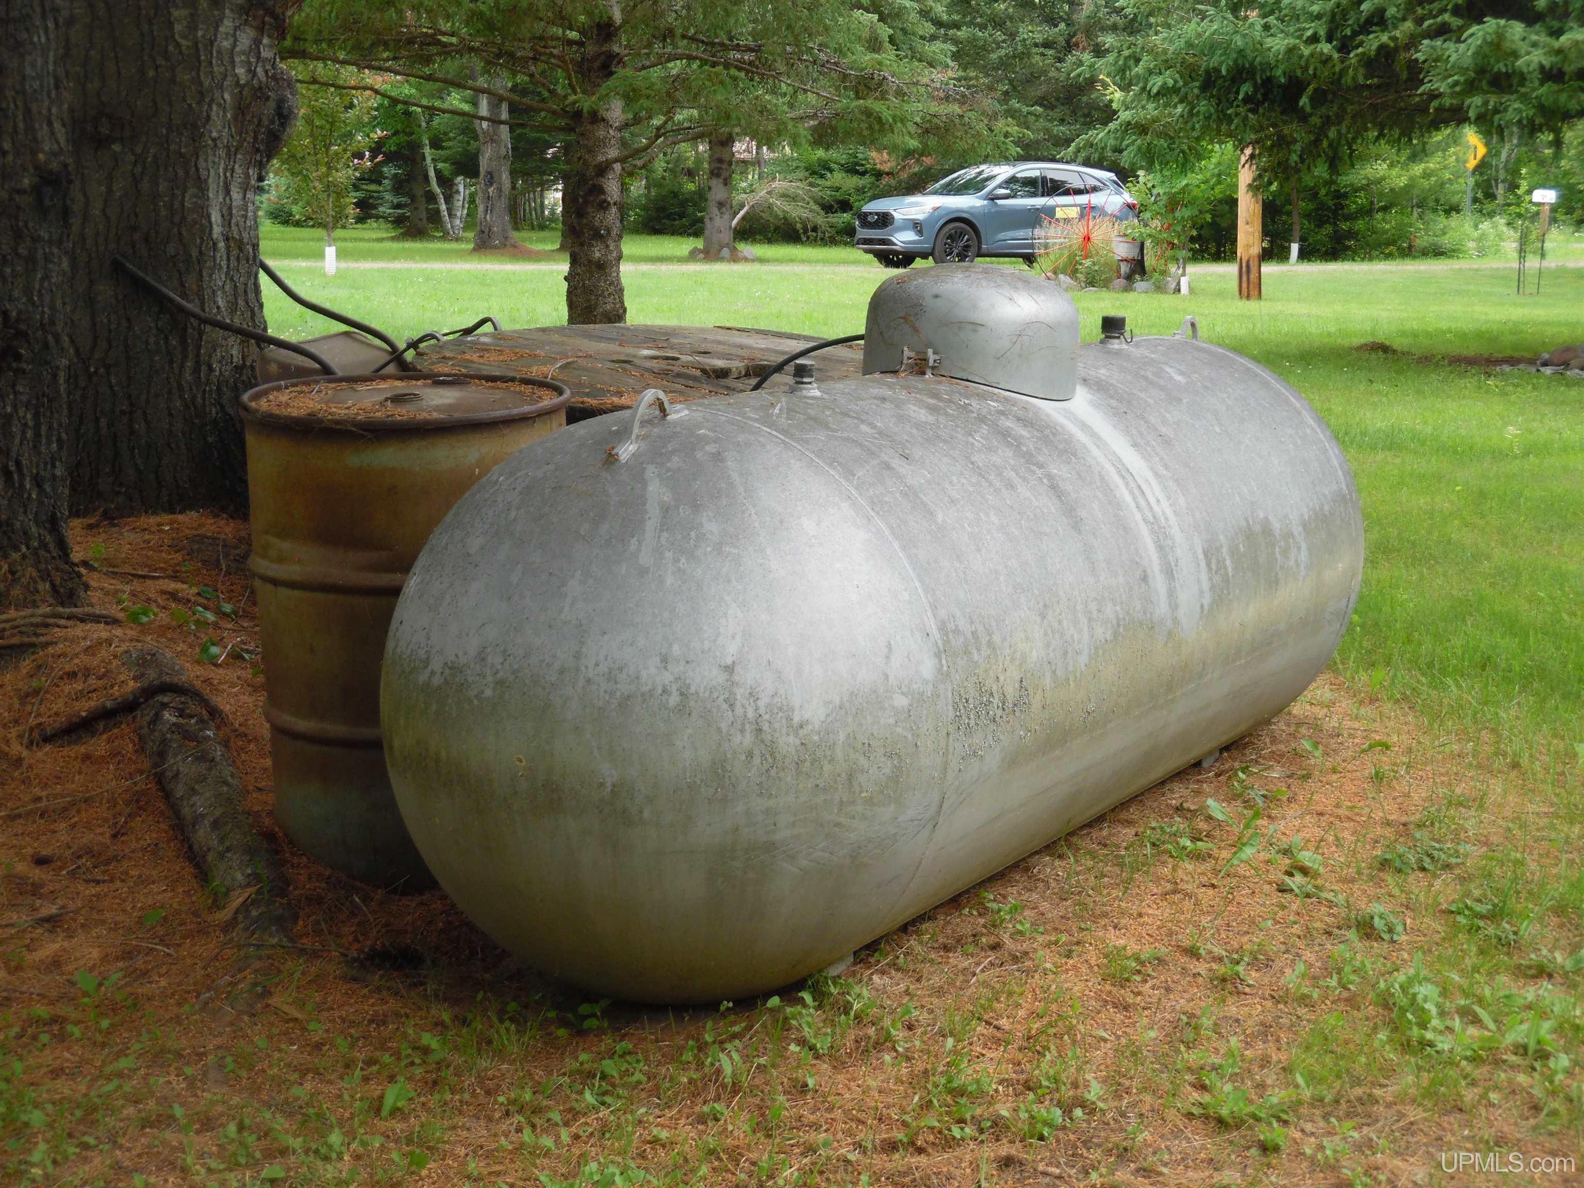
Heating LP/Propane Gas: Forced Air Air Conditioning Ceiling Fan(s),Central A/C |
|
Sewer Septic Water Shared Private Well |
Building & Construction
|
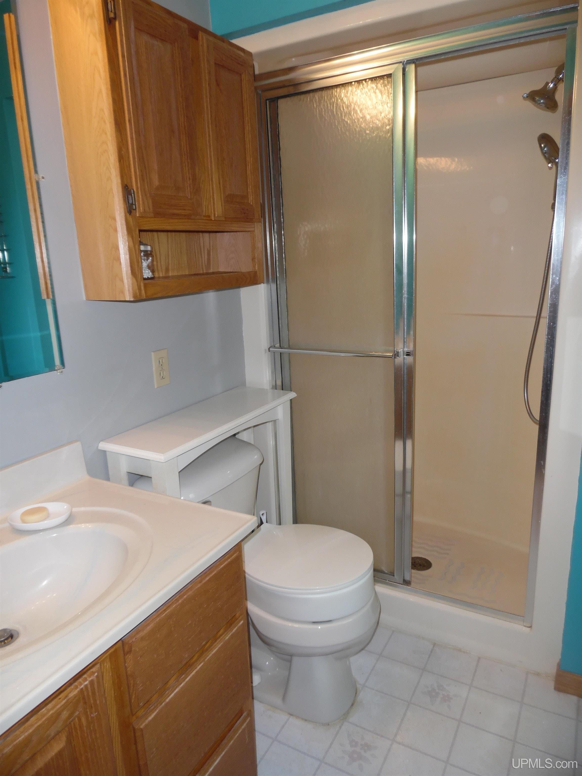
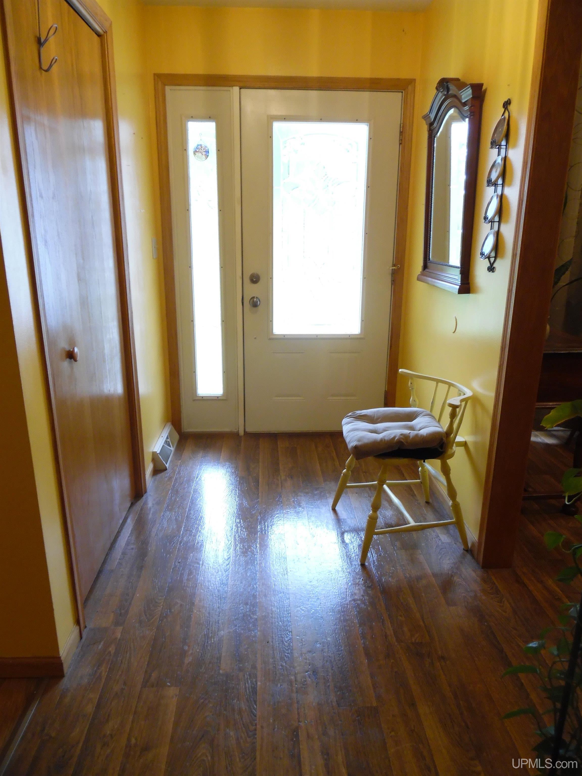
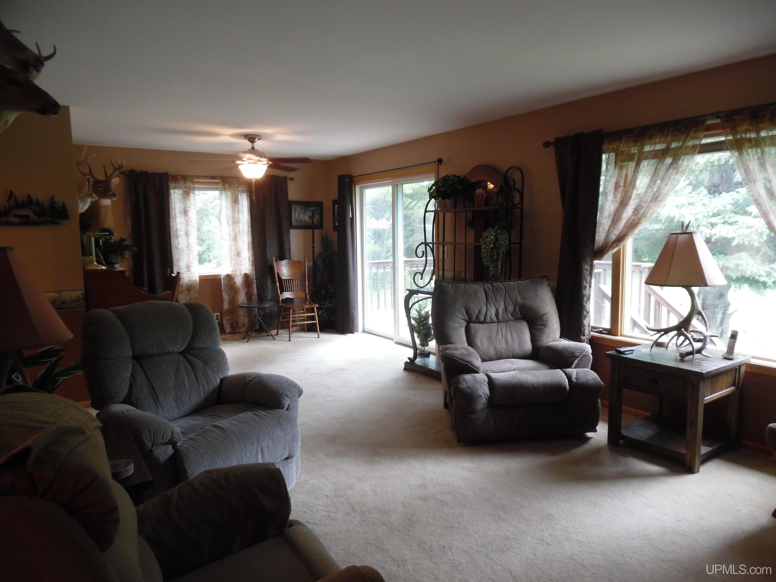
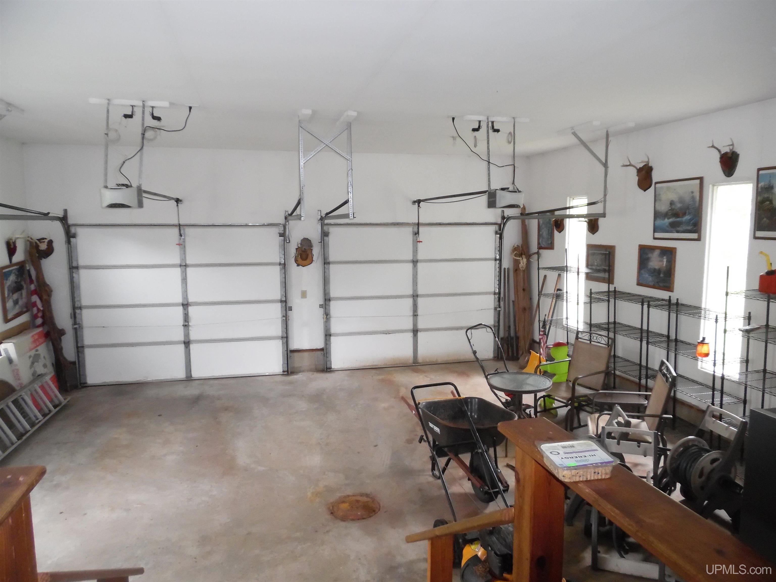
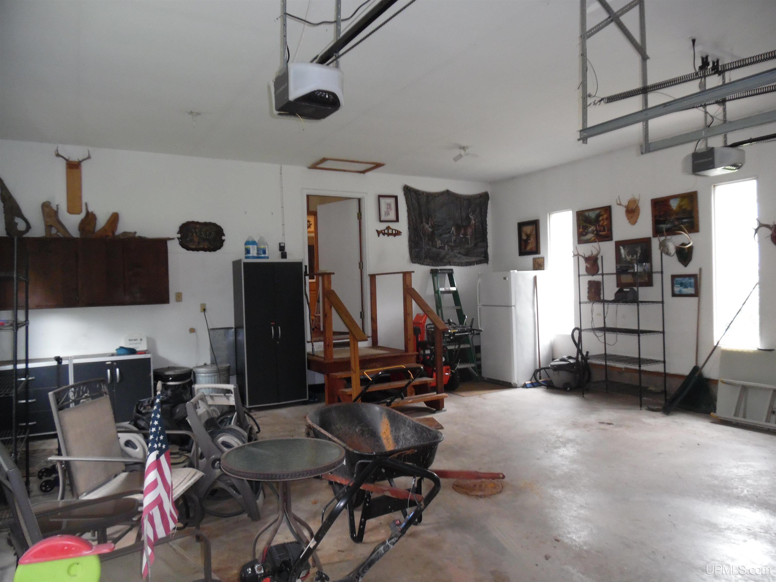
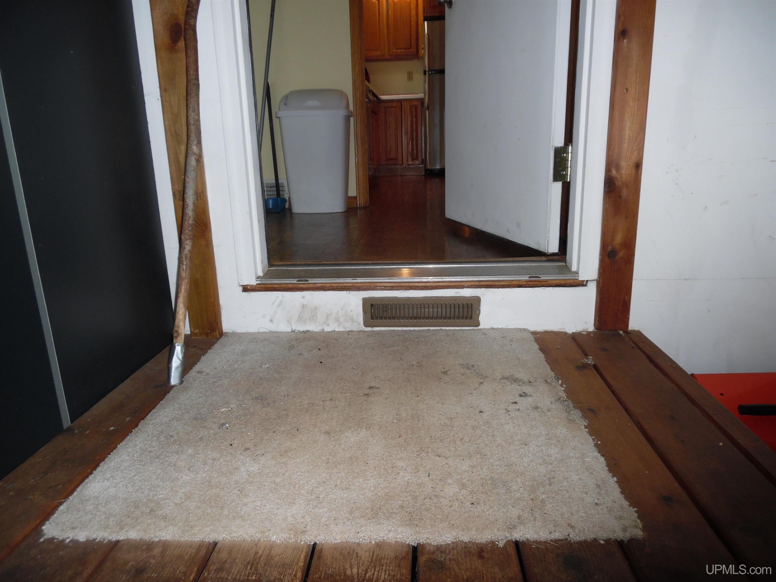
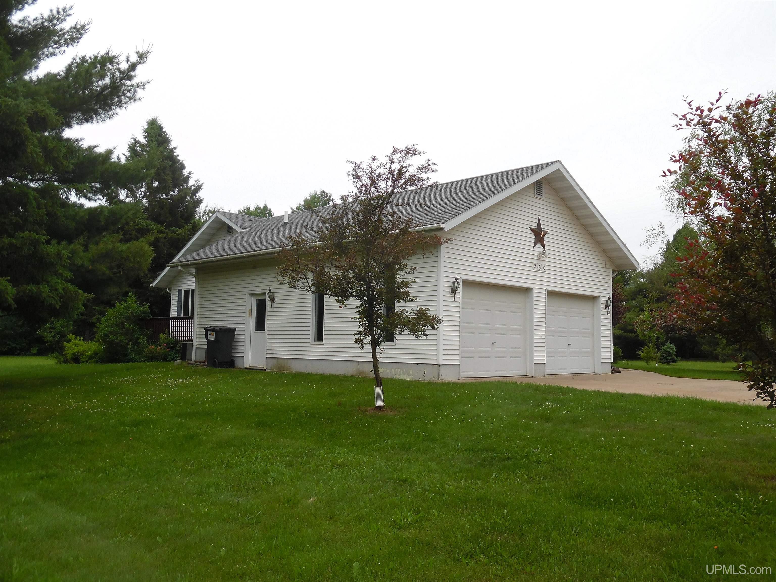
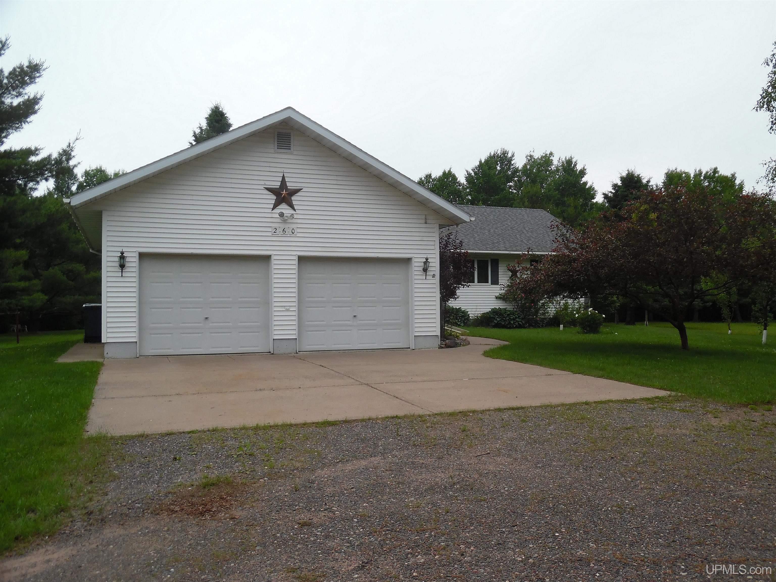
Exterior Construction Vinyl Siding Foundation Basement Garage Attached Garage, Electric in Garage, Gar Door Opener, Heated Garage, Direct Access Featured Rooms Entry, First Floor Bedroom, First Floor Laundry, First Flr Primary Bedroom, Great Room, Utility/Laundry Room, Primary Bedroom, Primary Bathroom, Basement Full Bath, First Flr Full Bathroom, Primary Bdrm Suite, Breakfast Nook/Room |
|
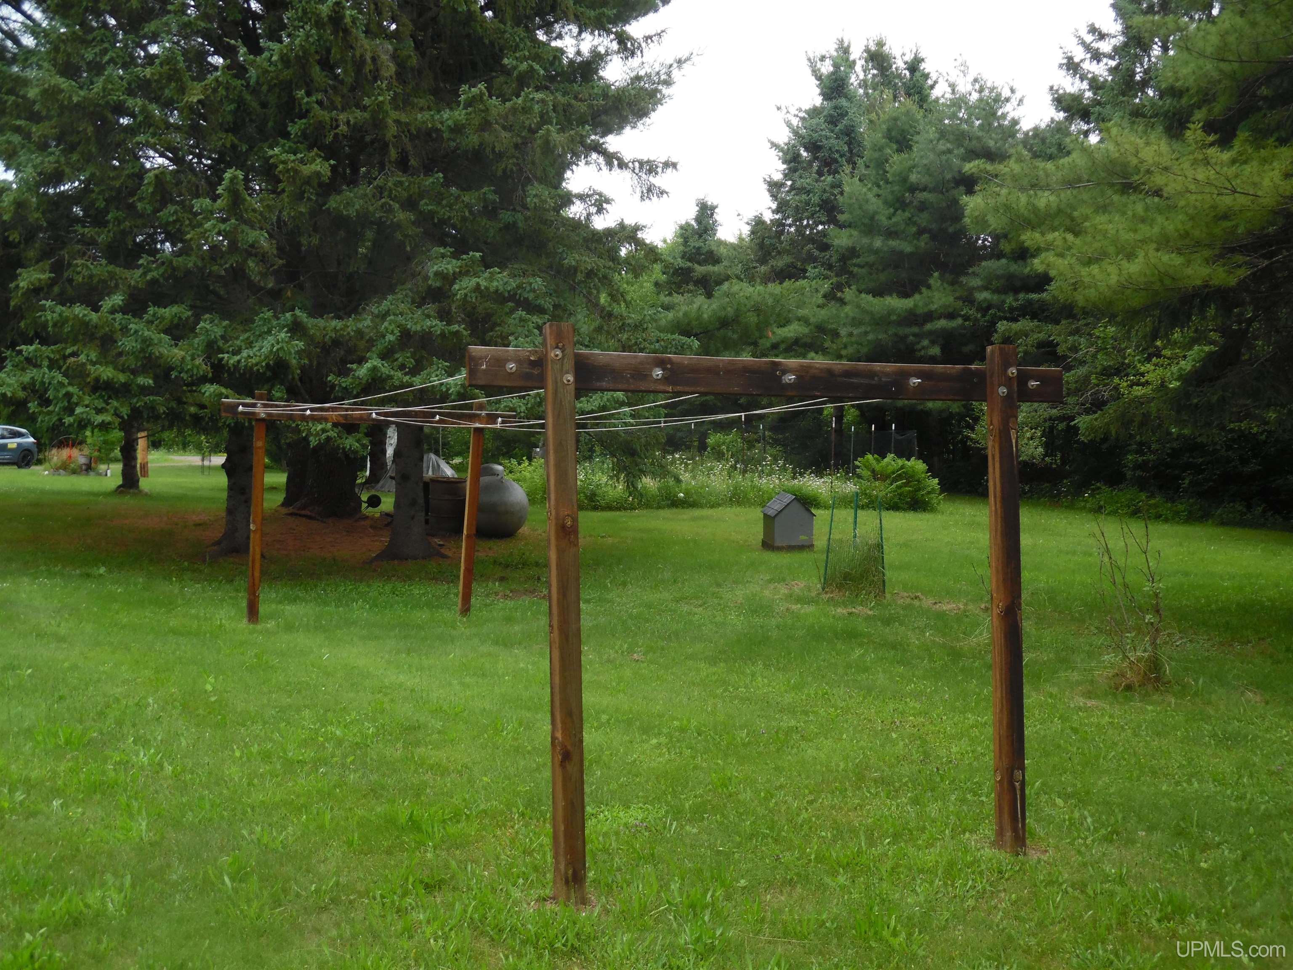
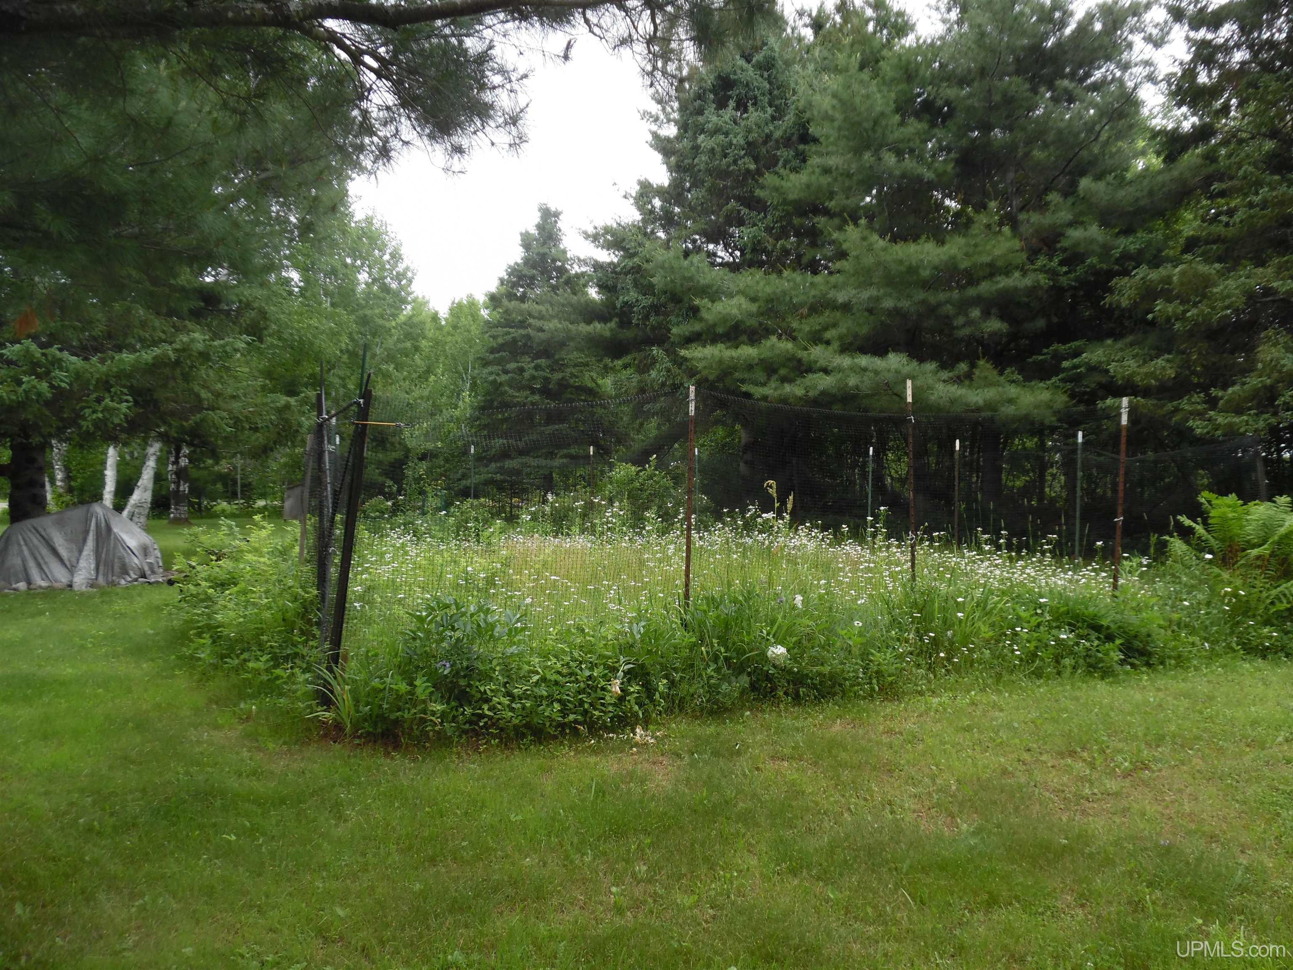
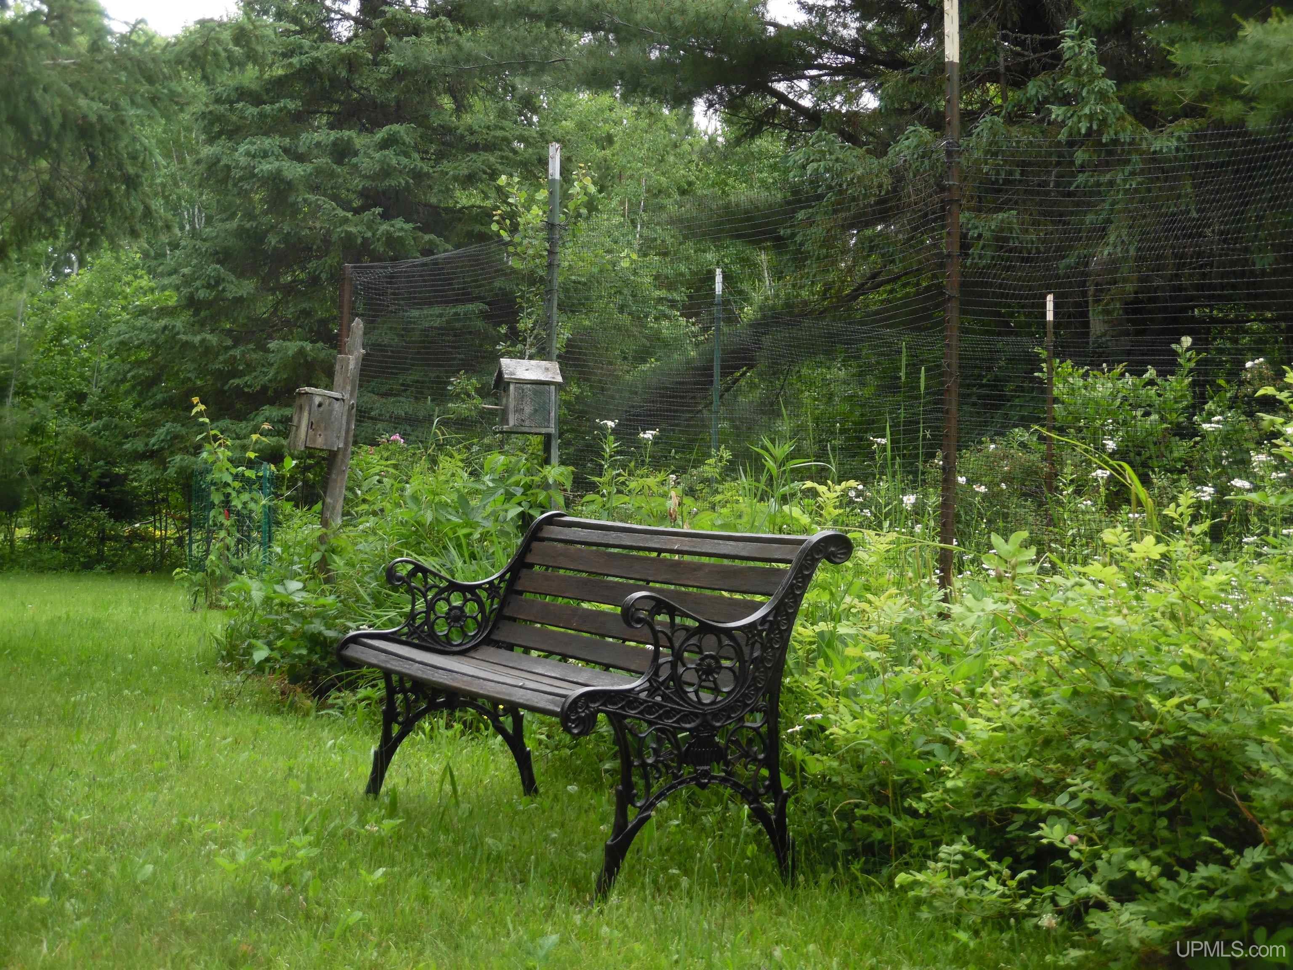
Out Buildings None (OtherStructures) Fireplace None Interior Features Cable/Internet Avail., Sump Pump, Furnished Exterior Features Wheelchair Access, Deck, Garden Area |
Listing Details
|
Listing Office Coldwell Banker Schmidt Realtors |
|
Listing Agent Maki, Melissa |
 Advanced MLS Search