
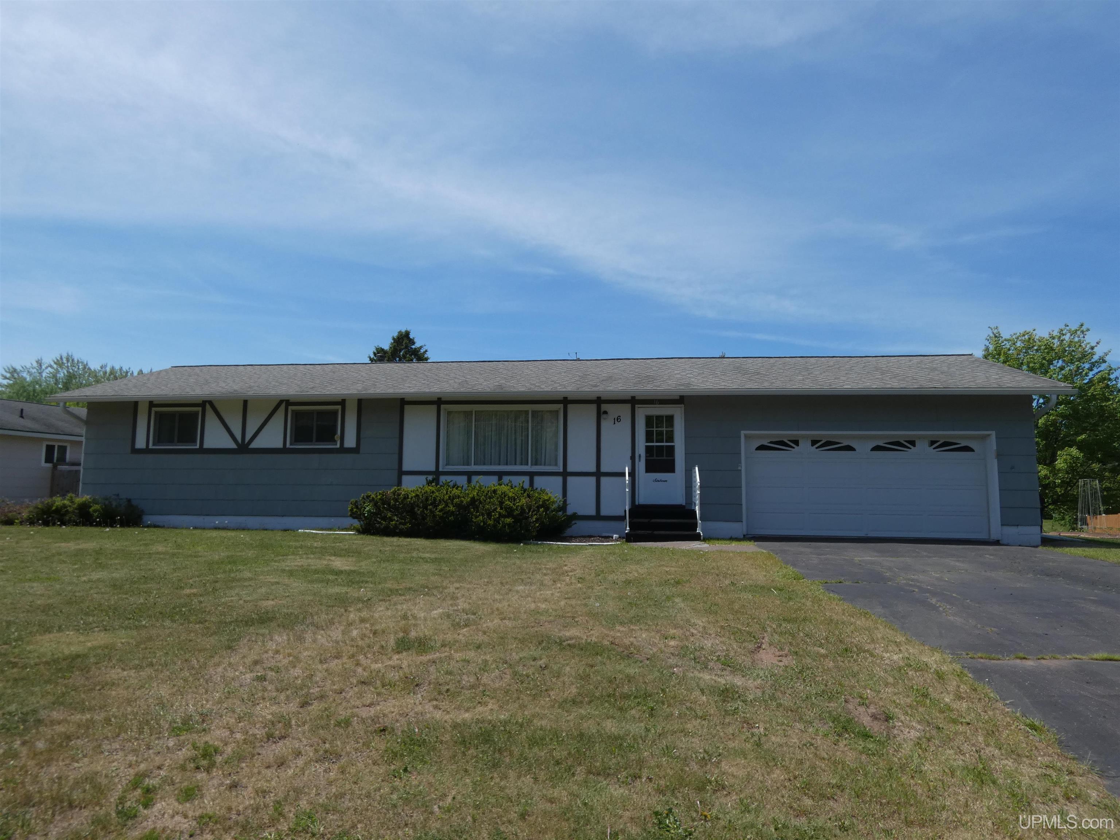
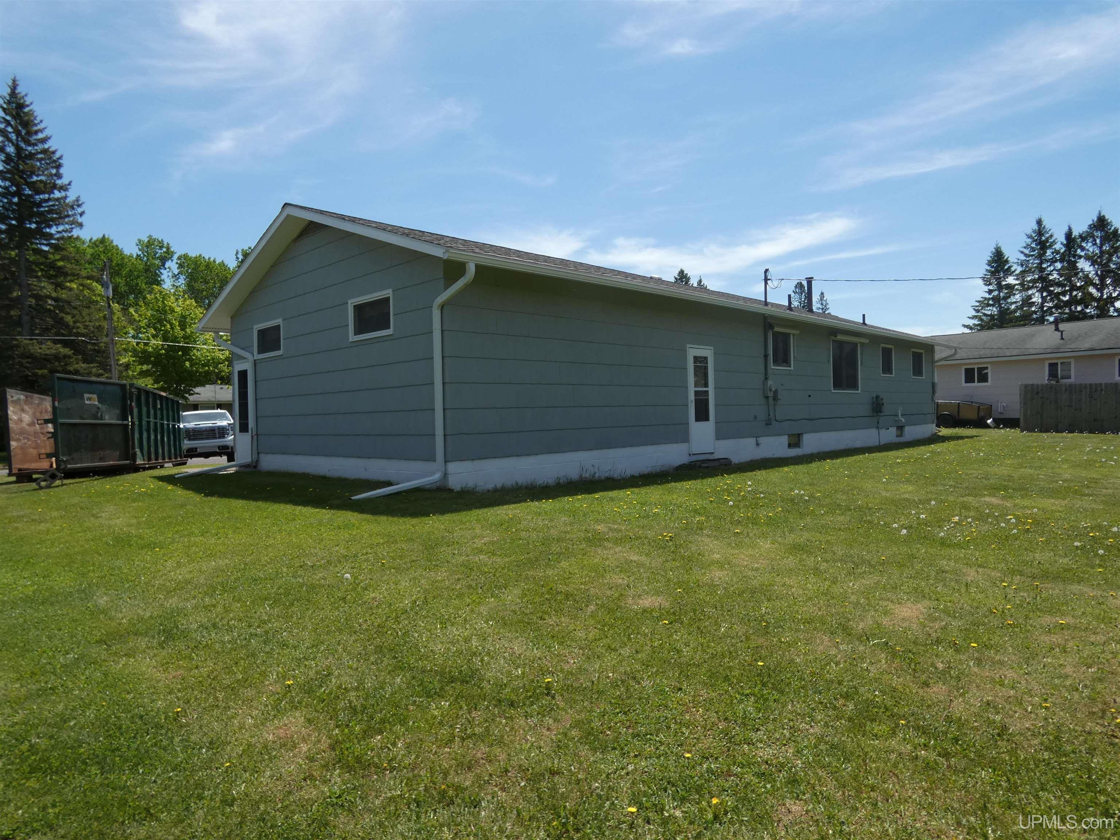
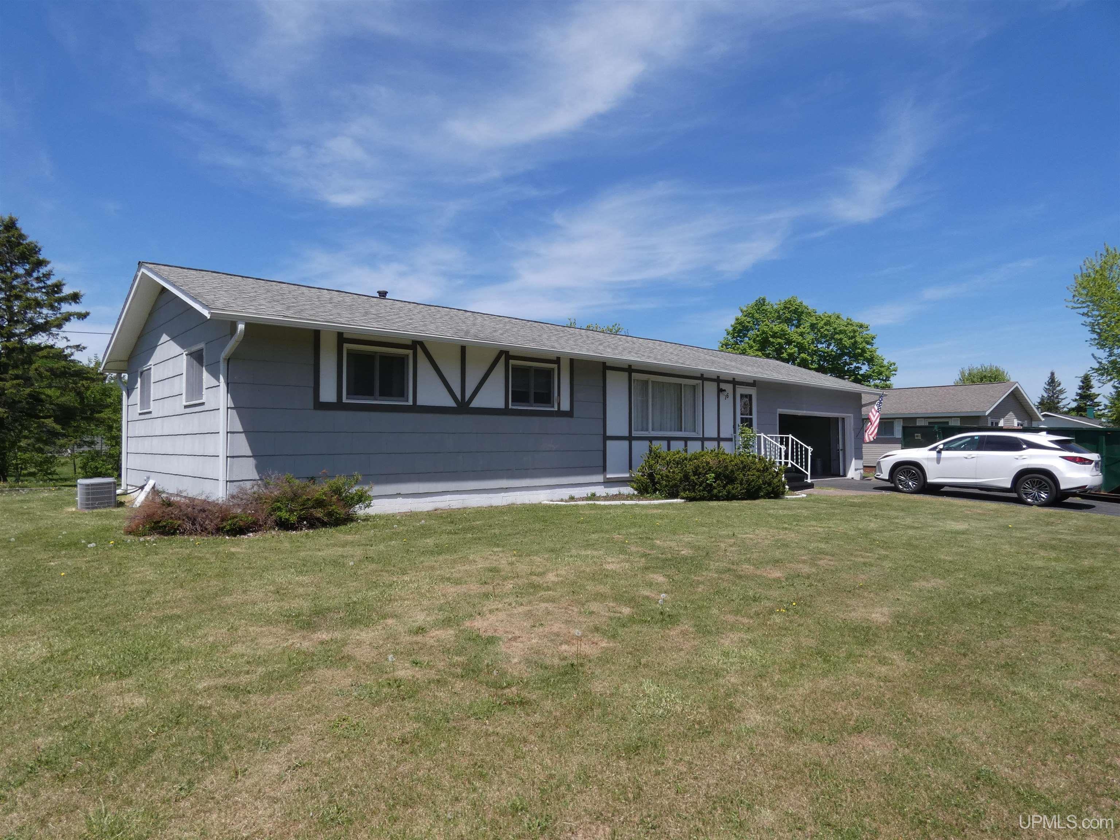
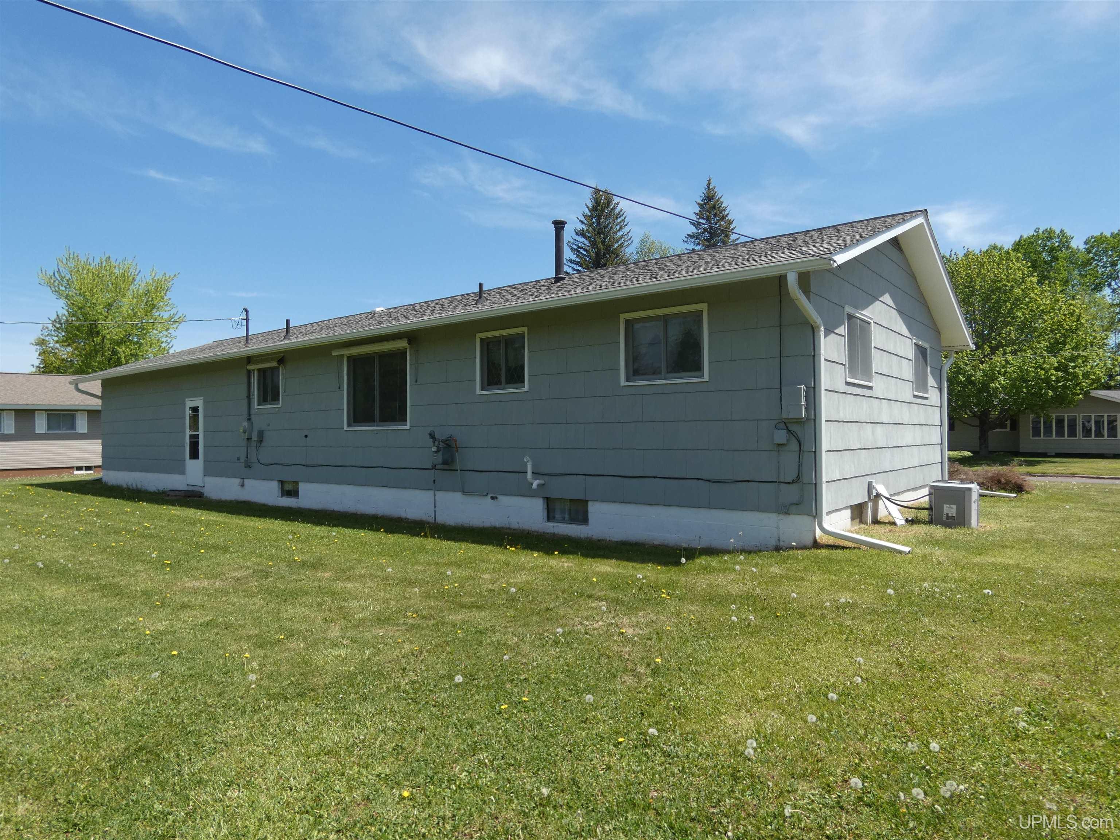



|
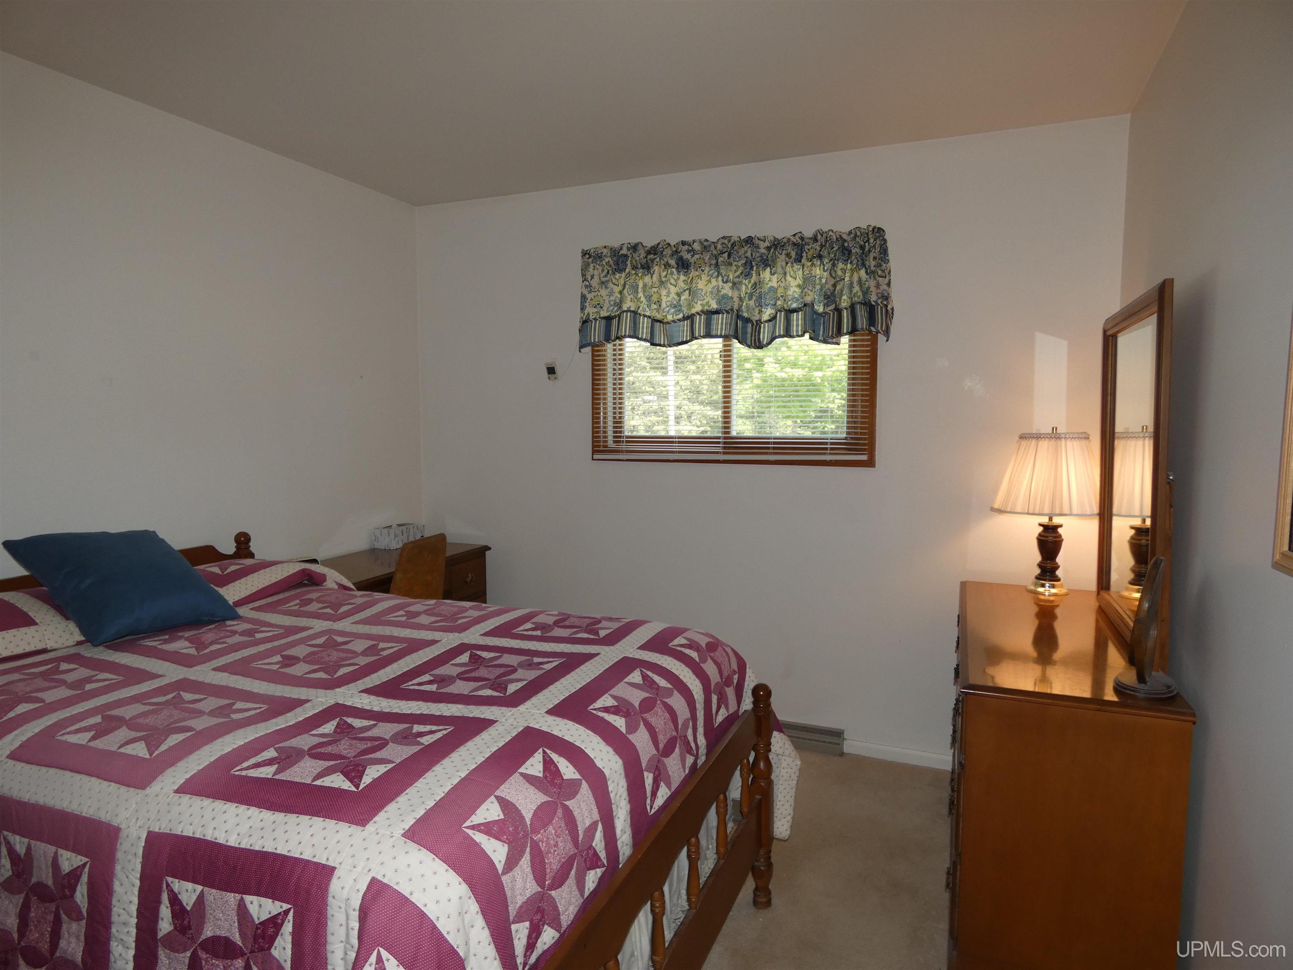
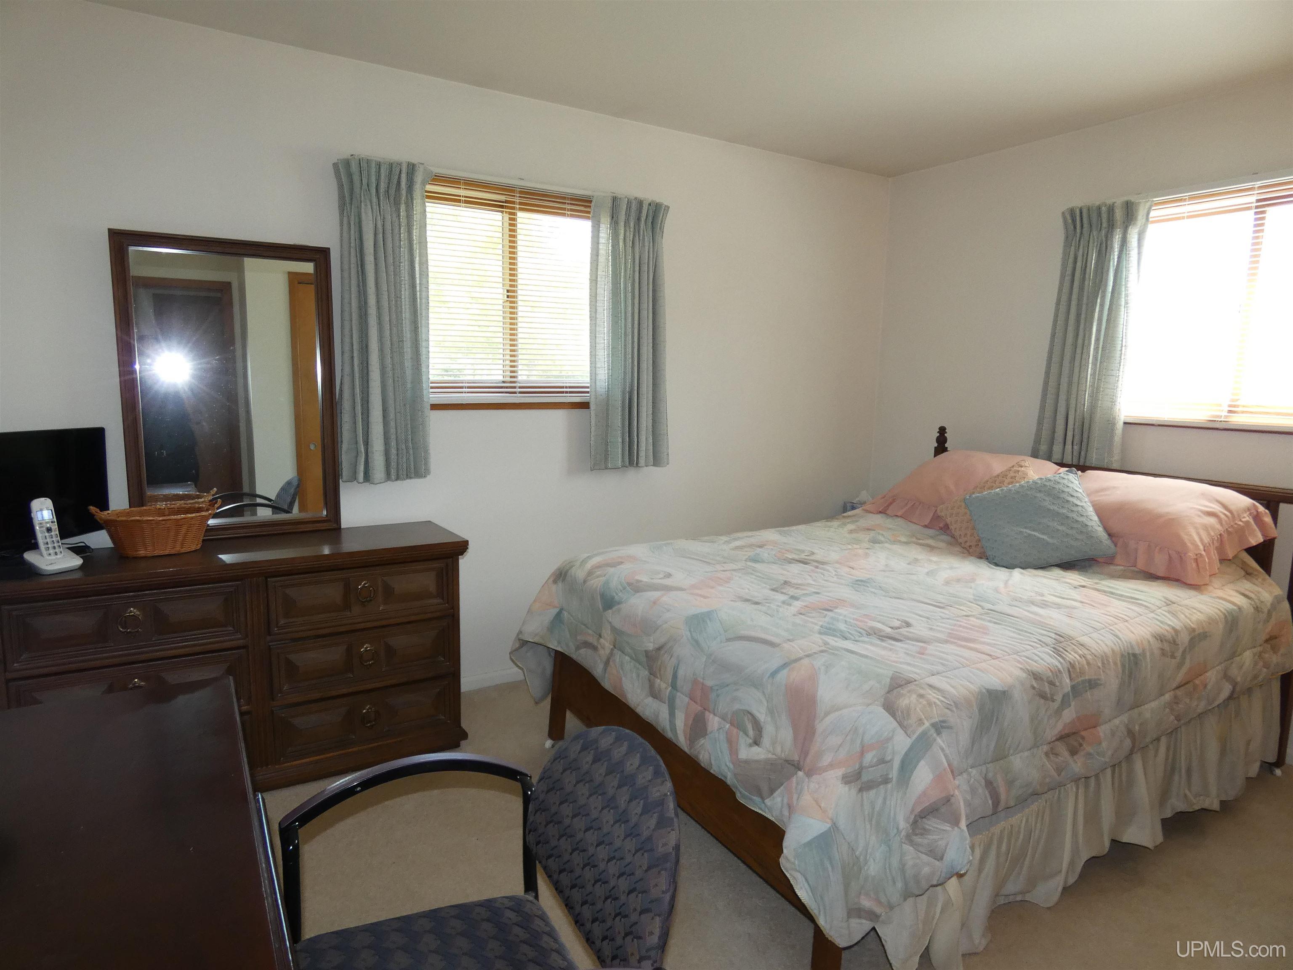
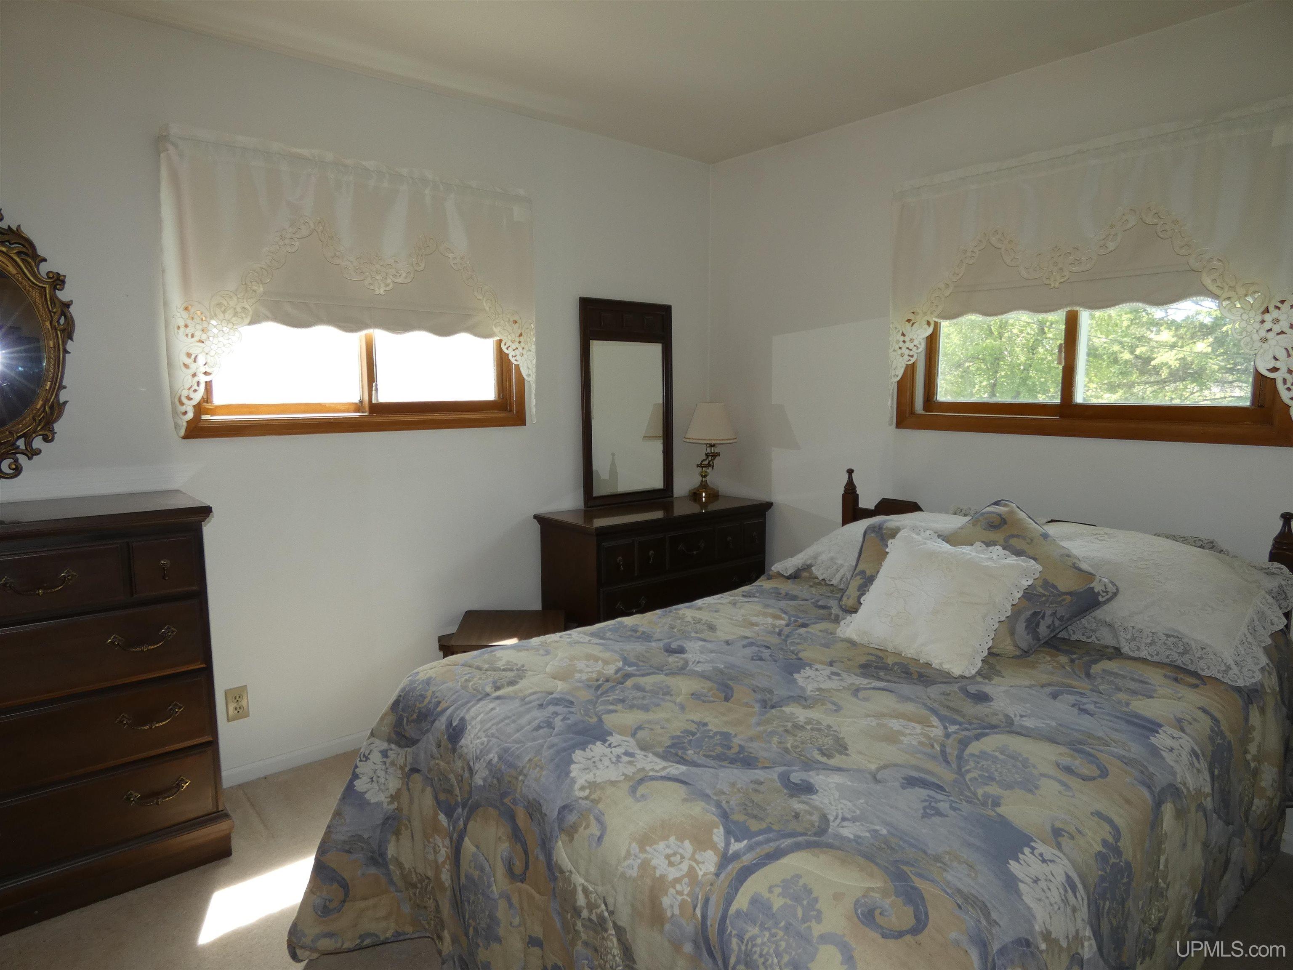
3.00 Bedrooms |
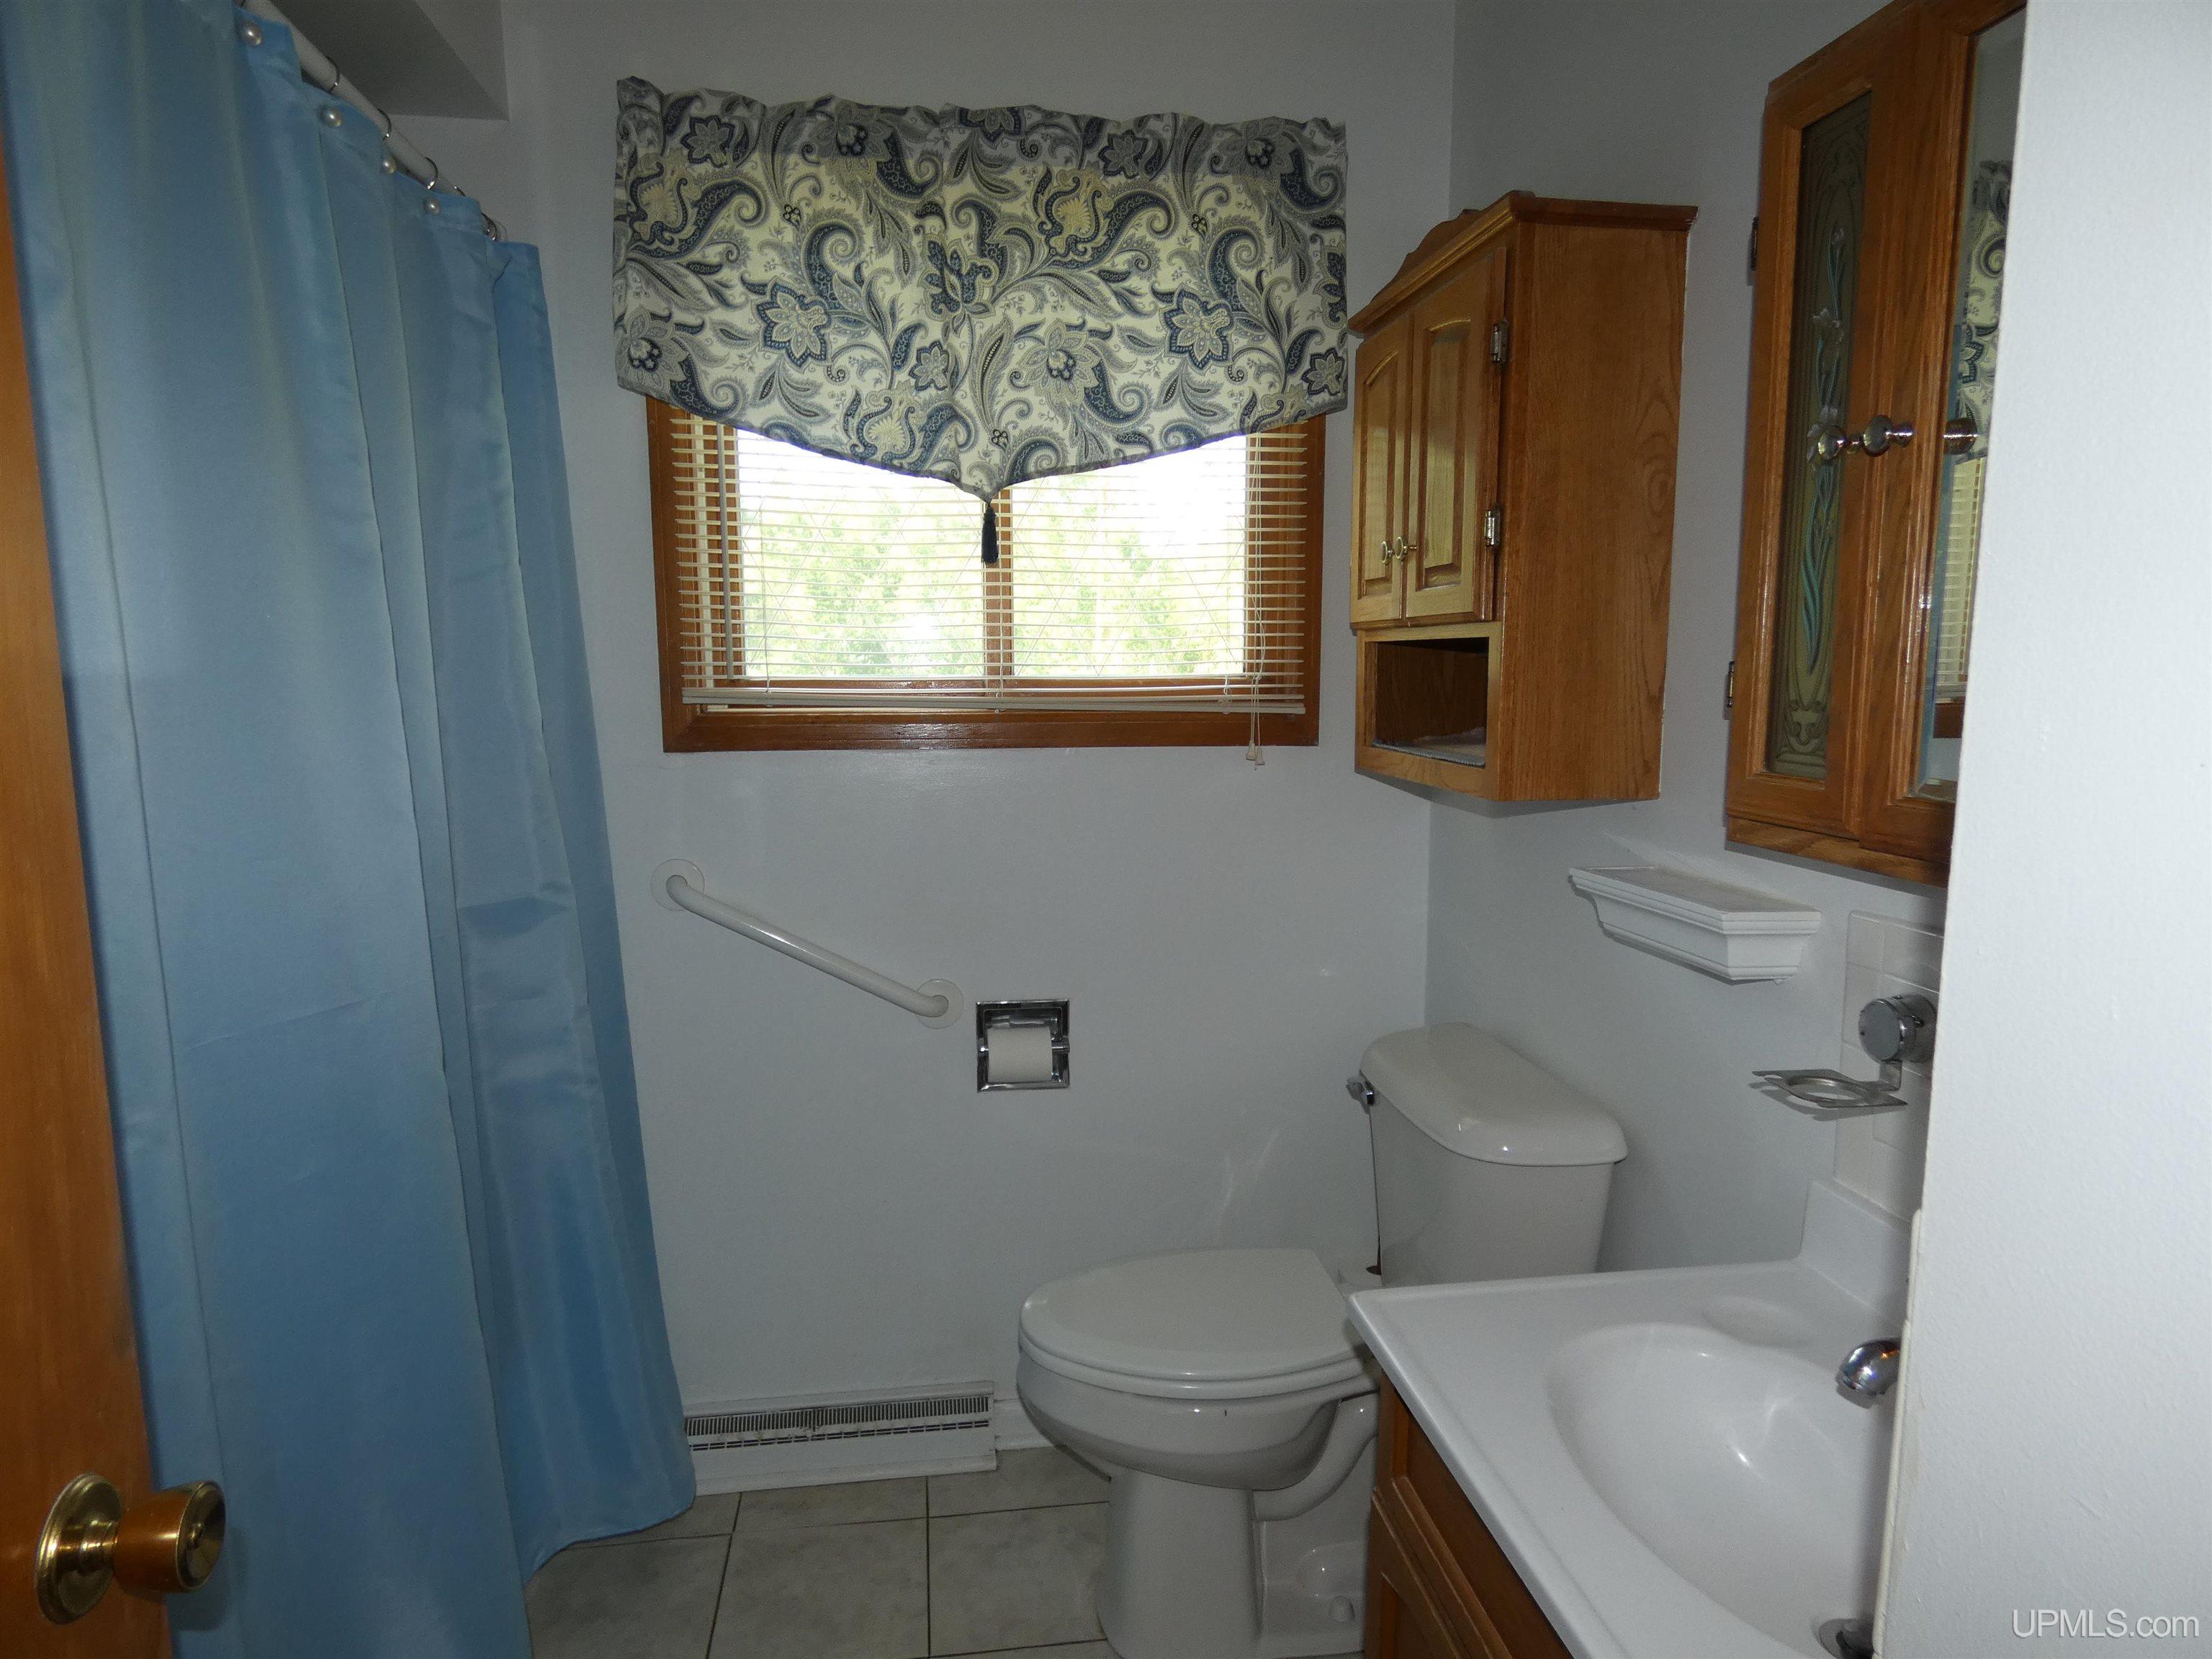
2.00 Bathrooms |
1104.00 Finished Sq. Feet |
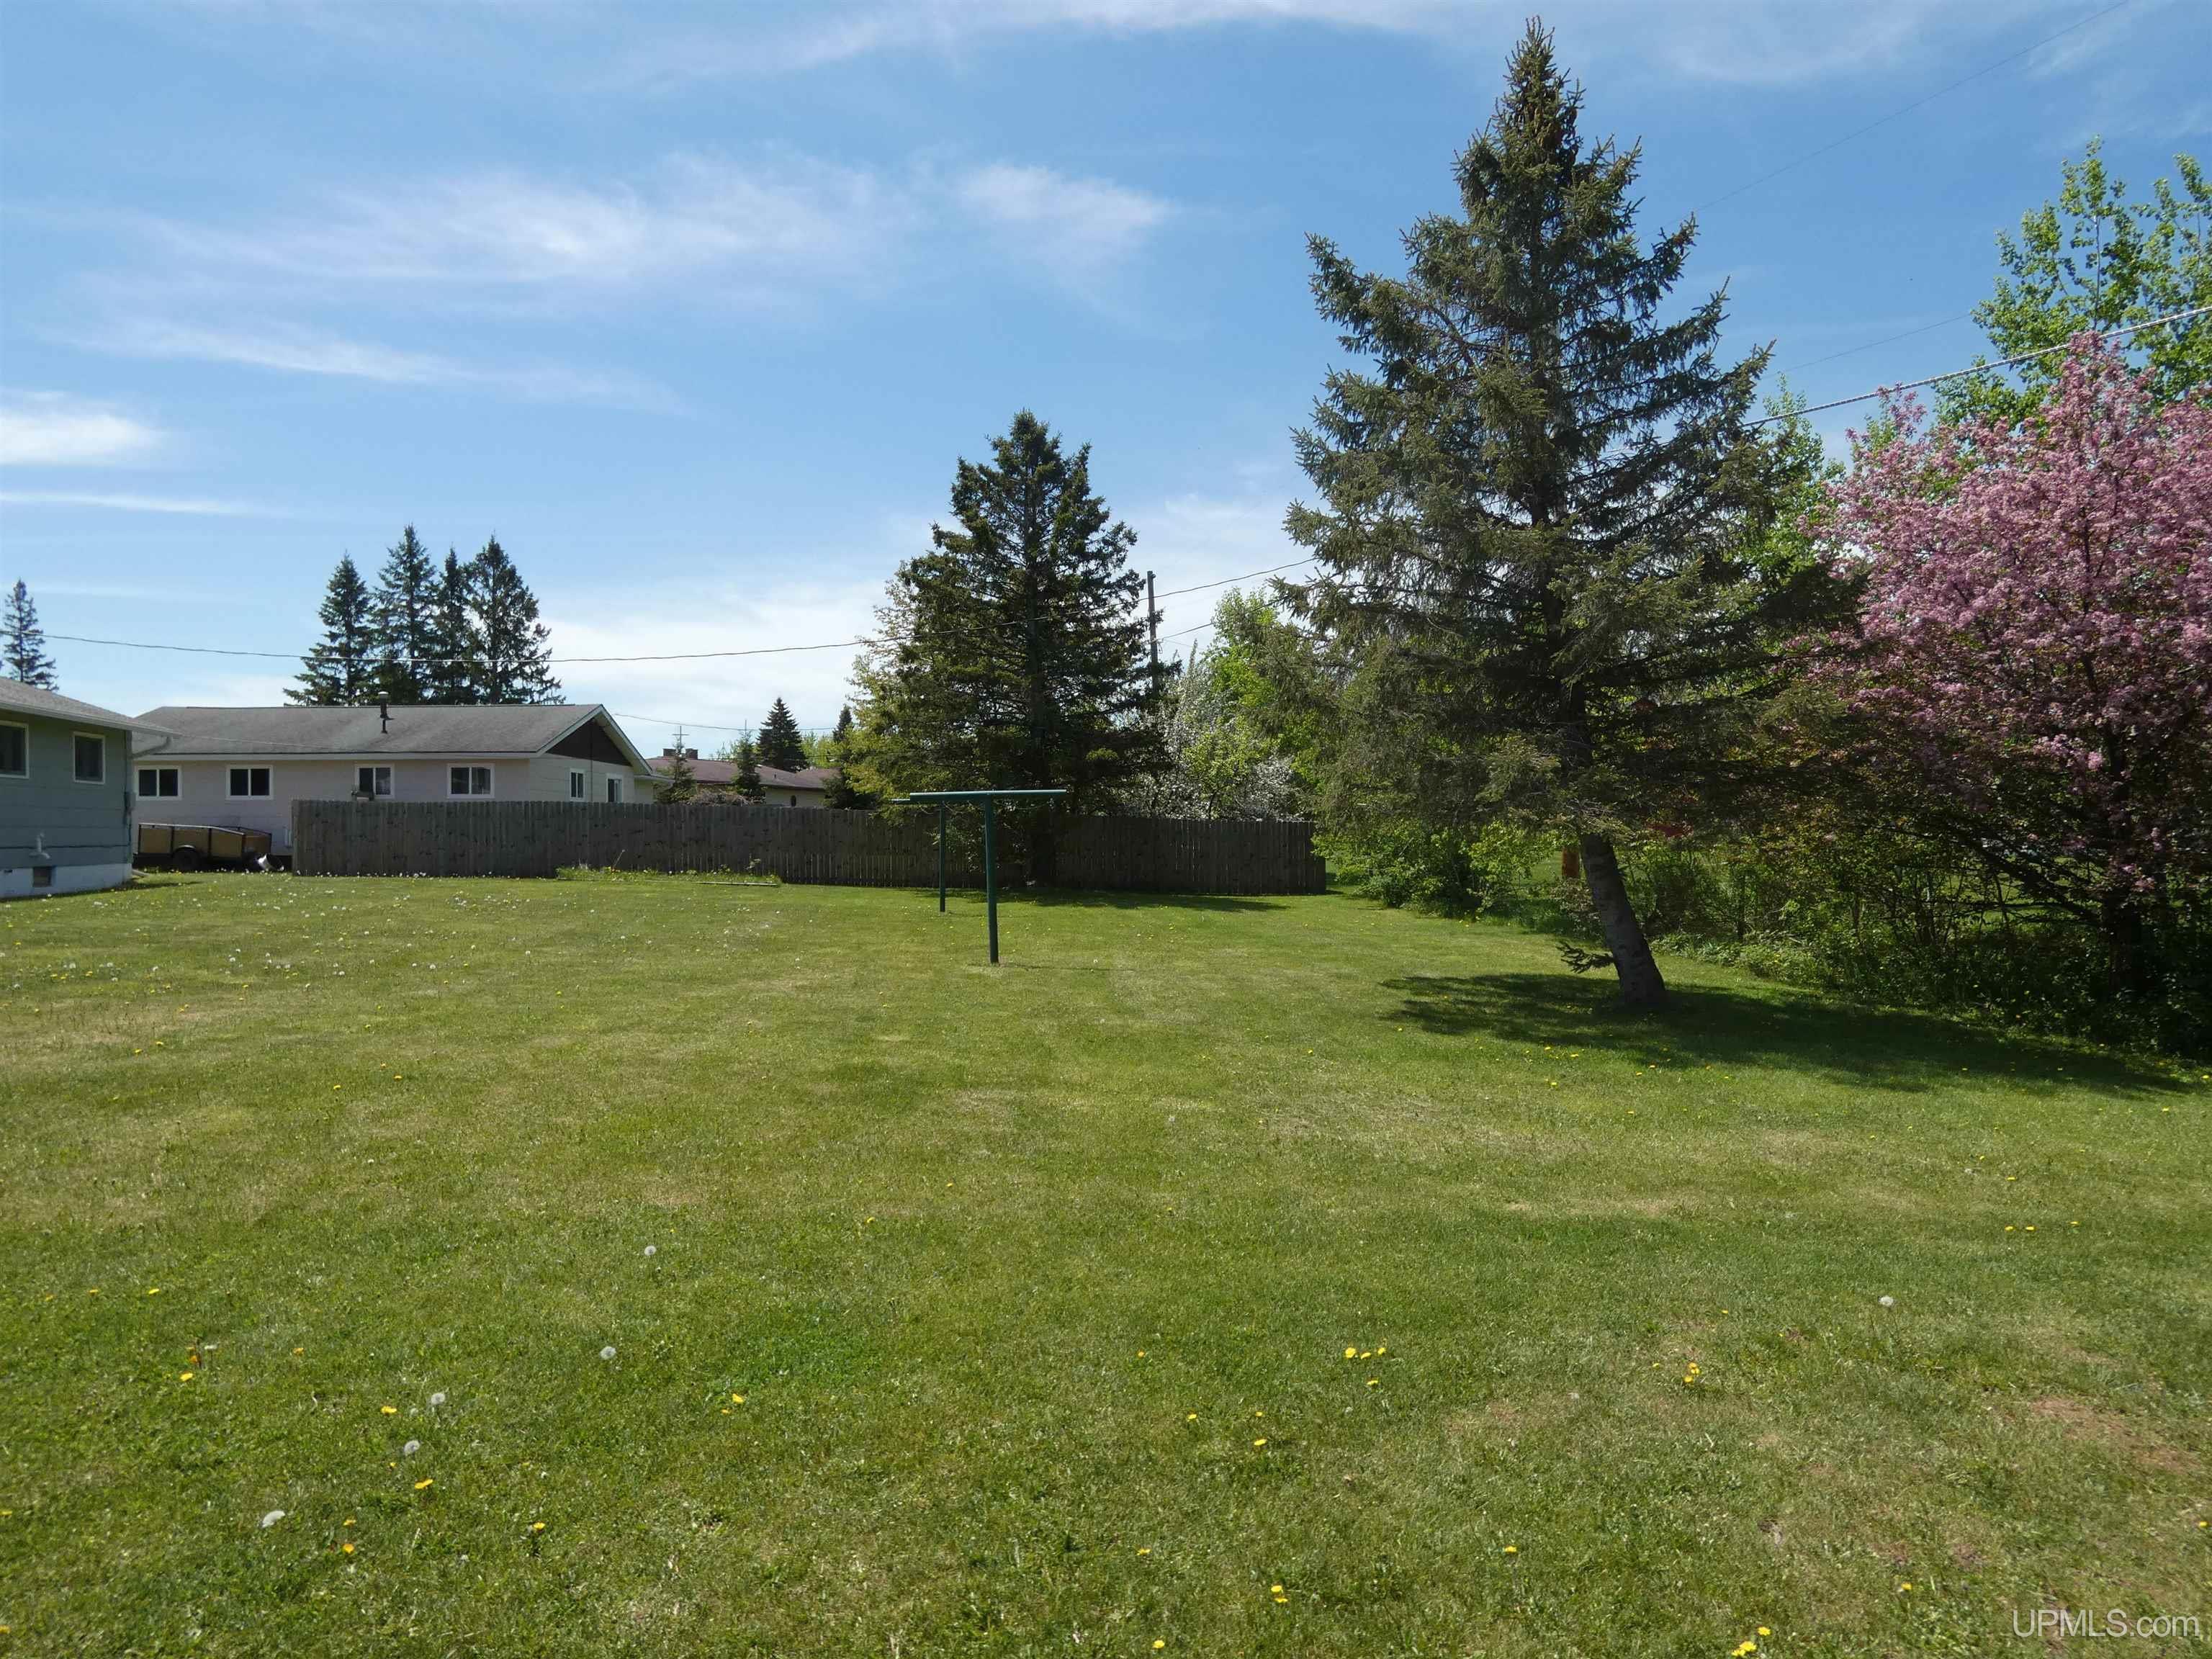
0.23 Acres |
Location
|
County Ontonagon School District Ontonagon Area Schools Property Tax Area Carp Lake Twp (66005) Water Features None |
|
Waterfront No Road Access City/County, Paved Street, Year Round Legal Description SEC 5 T50N-R42W LOTS S 1/2 OF 130 & N 3/4 OF 131 PLAT OF WHITE PINE. |
Residential Details
|
Bedrooms 3.00 Bathrooms 2.00 Sq. Ft. (Finished) 1104.00 Year Built (Approx.) 1969 |
|
Acres (Approx.) 0.23 Style Conventional Frame Lot Dimensions 73x135 |
Room Sizes
|
Bedroom 1 10x10 Bedroom 2 13x10 Bedroom 3 10x10 Bedroom 4 x Bathroom 1 7x7 Bathroom 2 x Bathroom 3 x Bathroom 4 x |
|
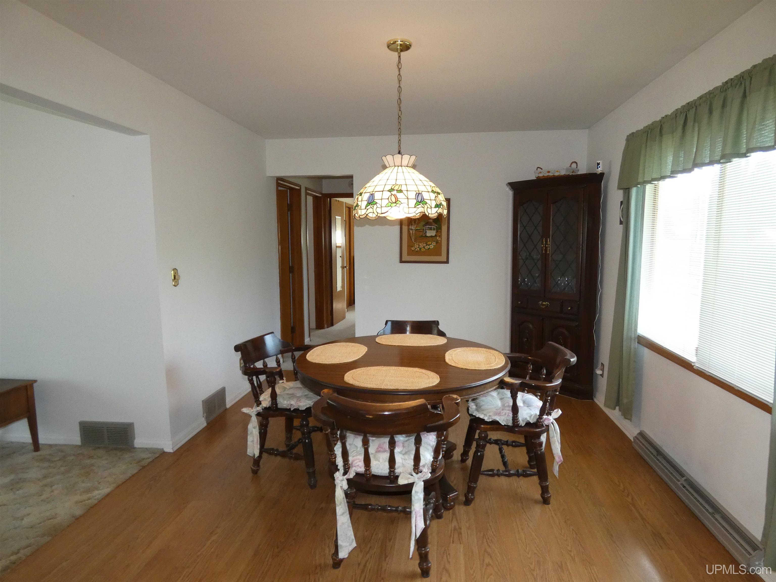
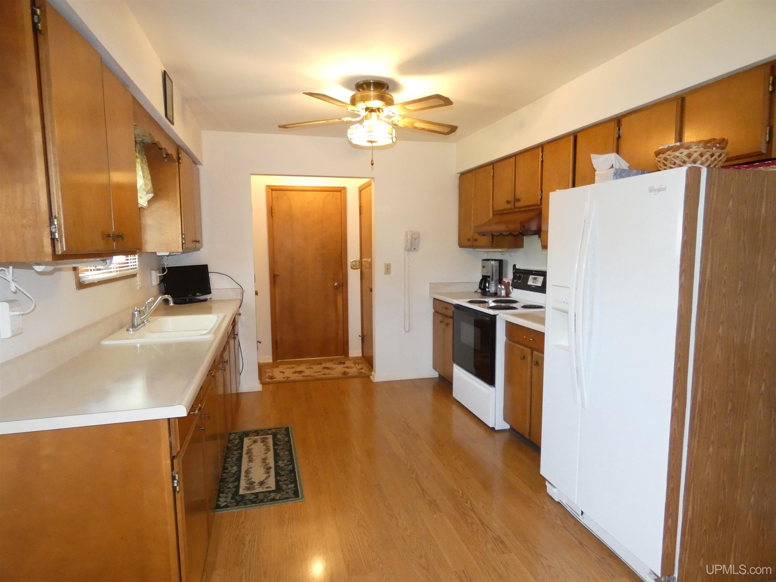
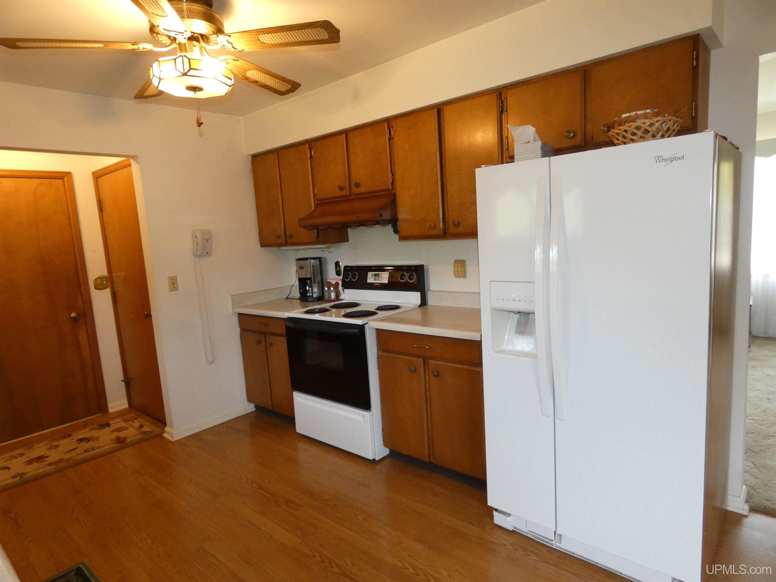
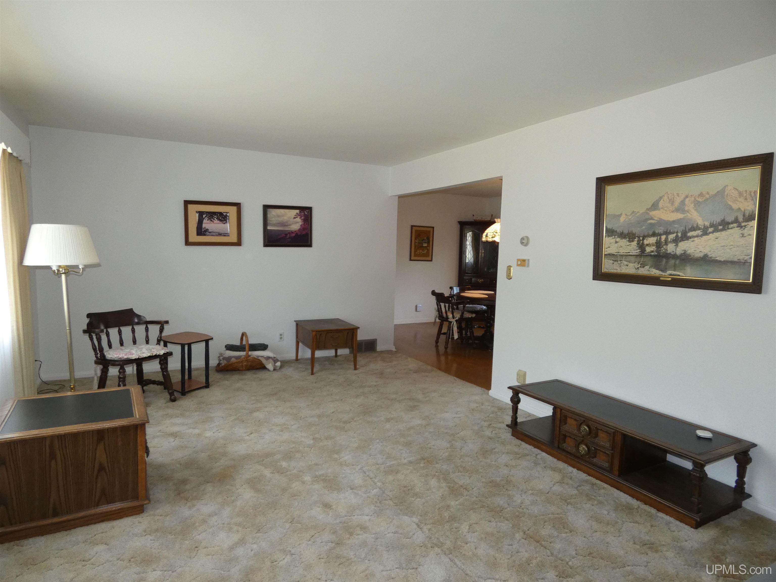
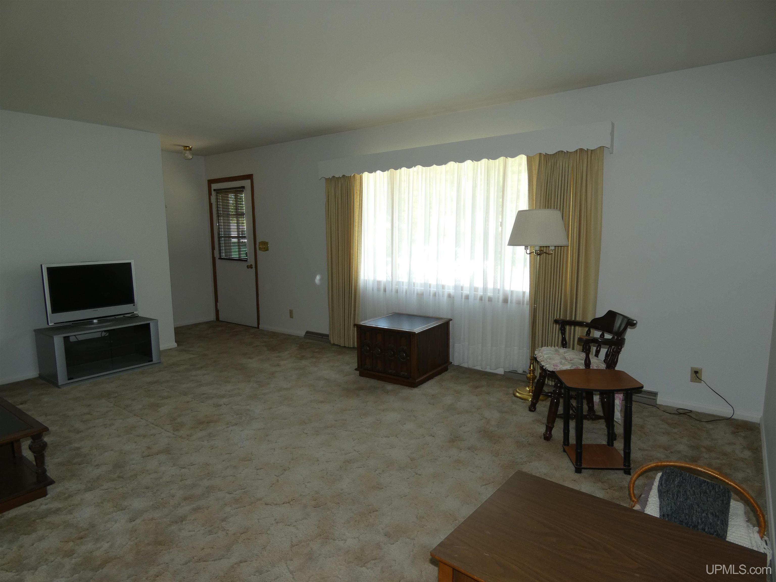
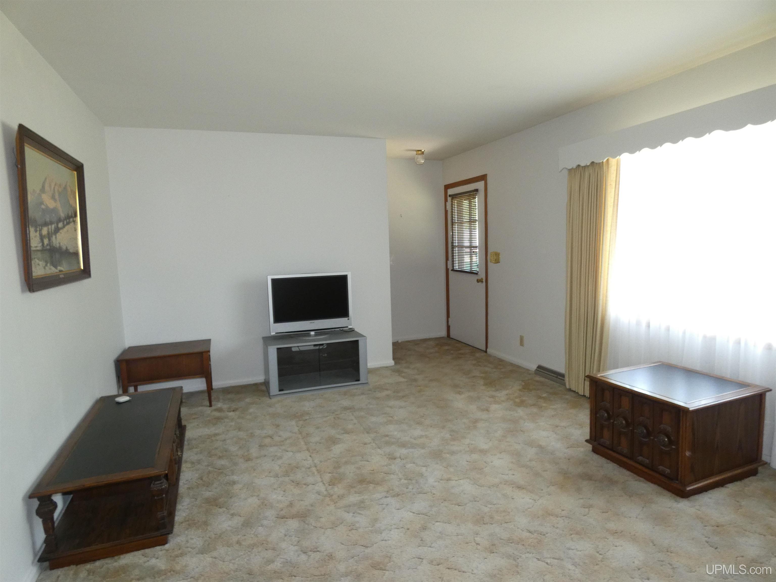
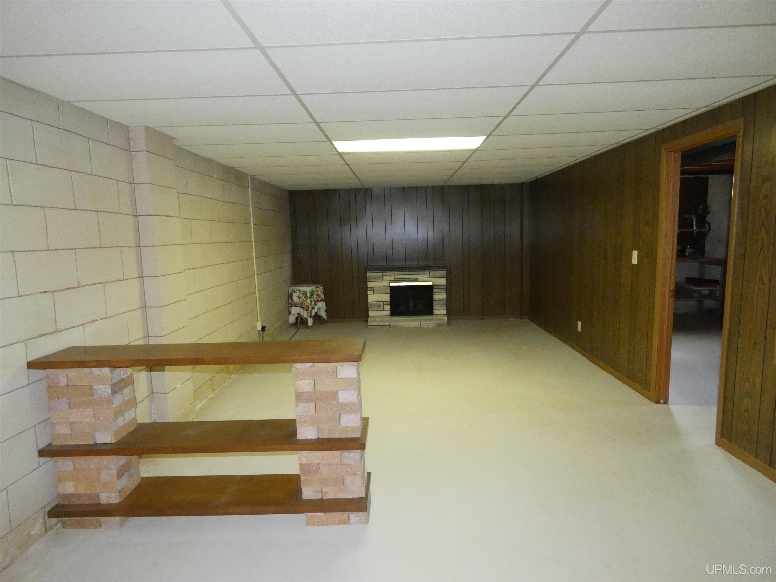
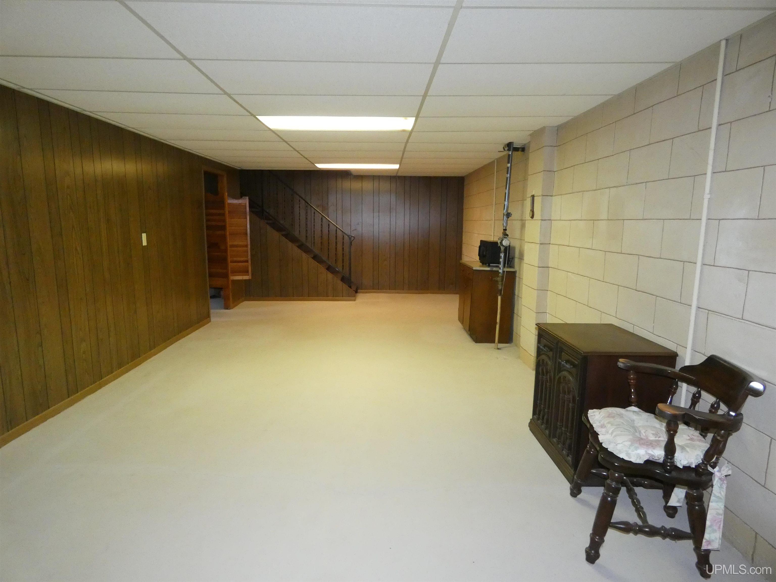
Living Room 18x12 Family Room 20x12 Kitchen 12x10 Utility/Laundry x Dining Room 12x10 Dining Area x Office x Basement Yes |
Utilities
|
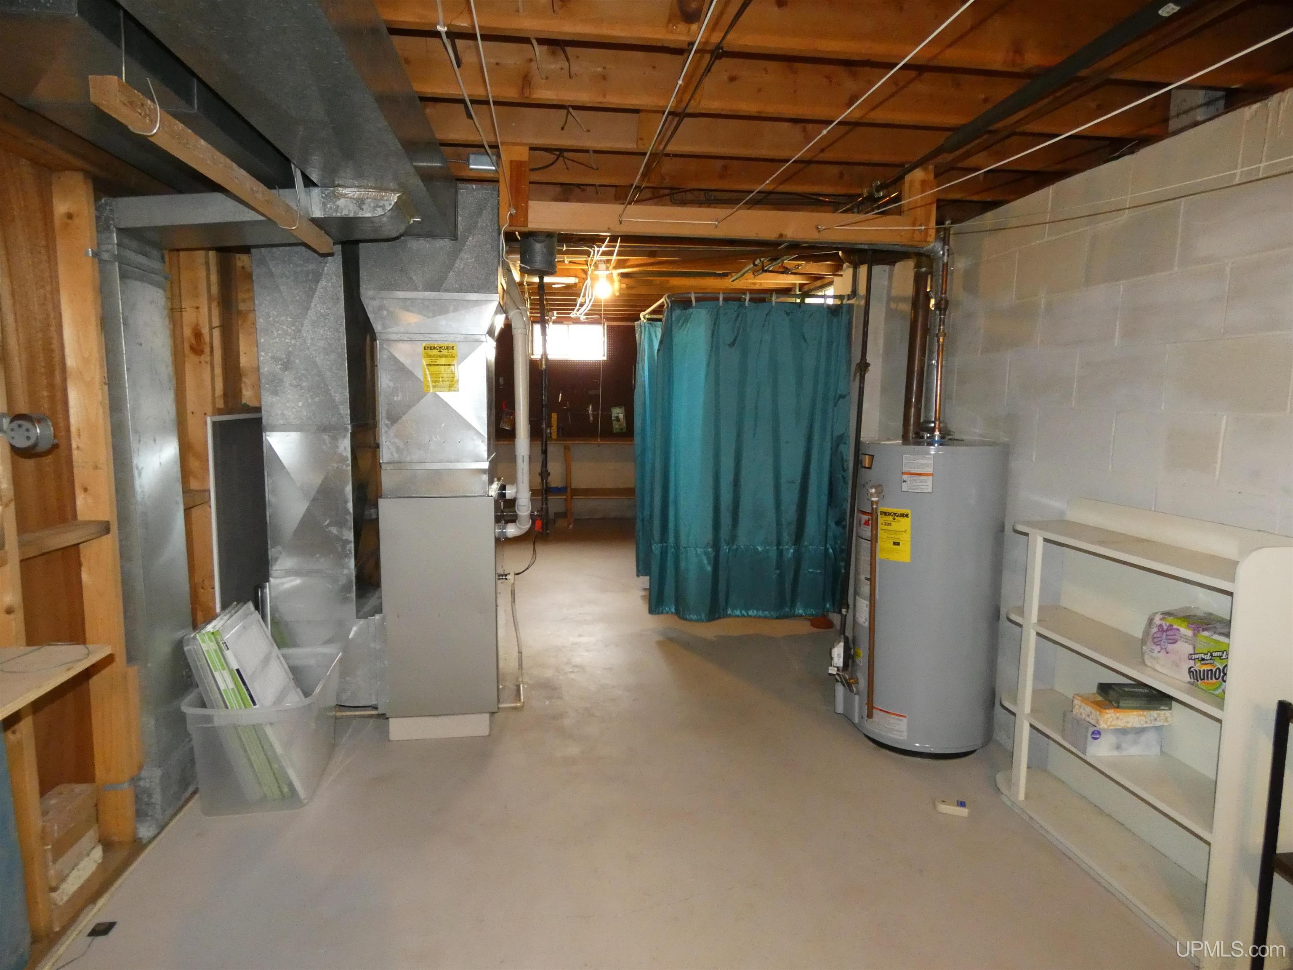
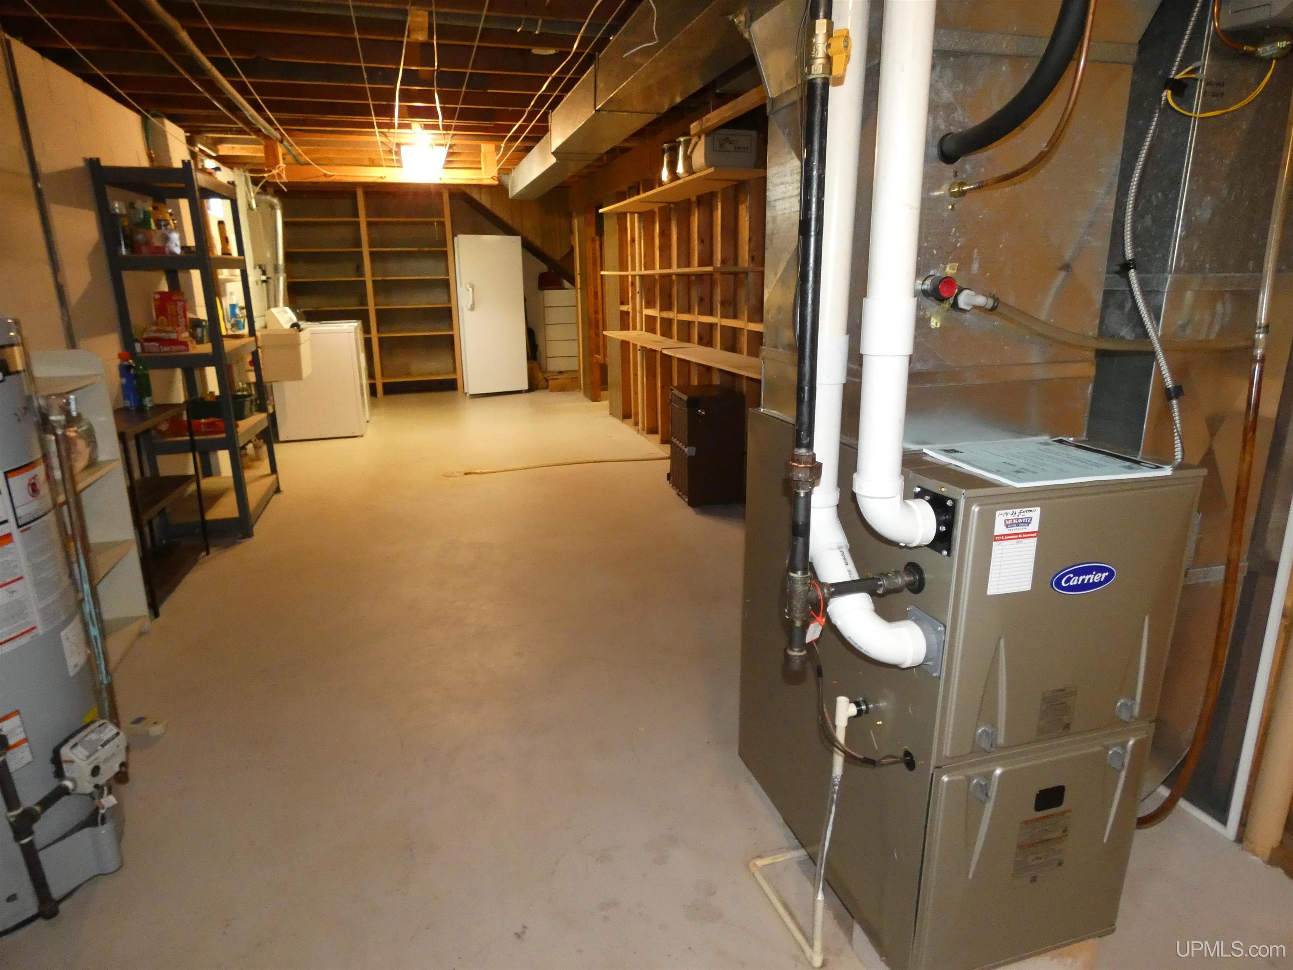
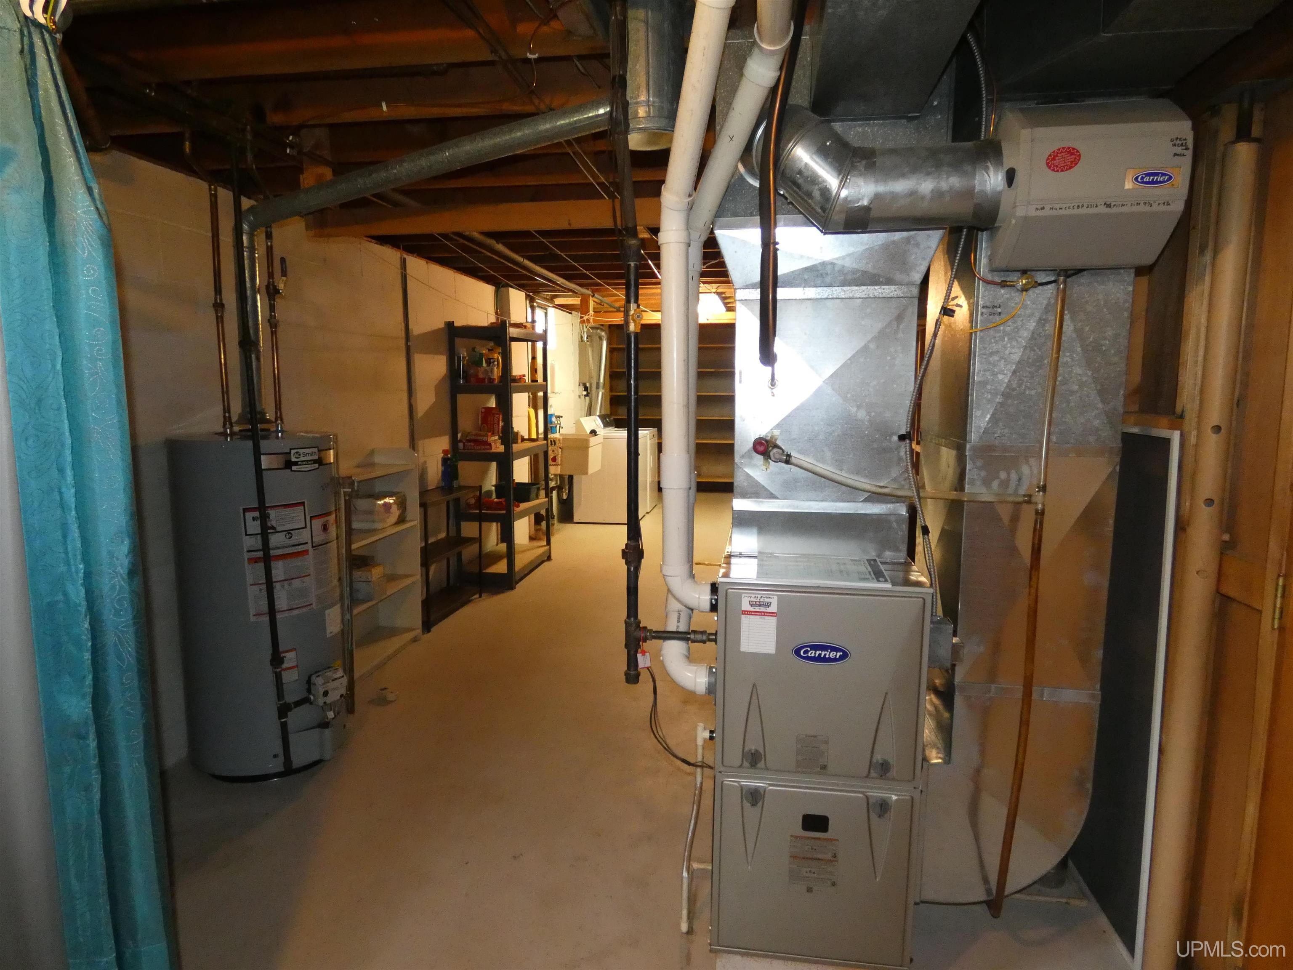
Heating Natural Gas: Forced Air Air Conditioning Central A/C |
|
Sewer Community Water Public Water |
Building & Construction
|
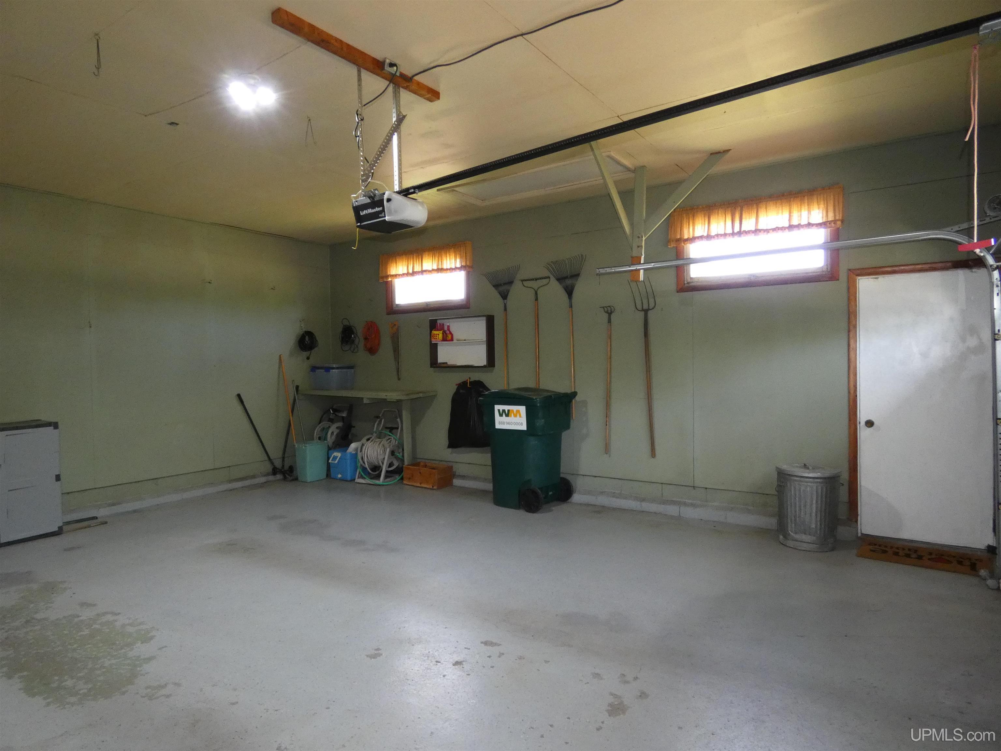
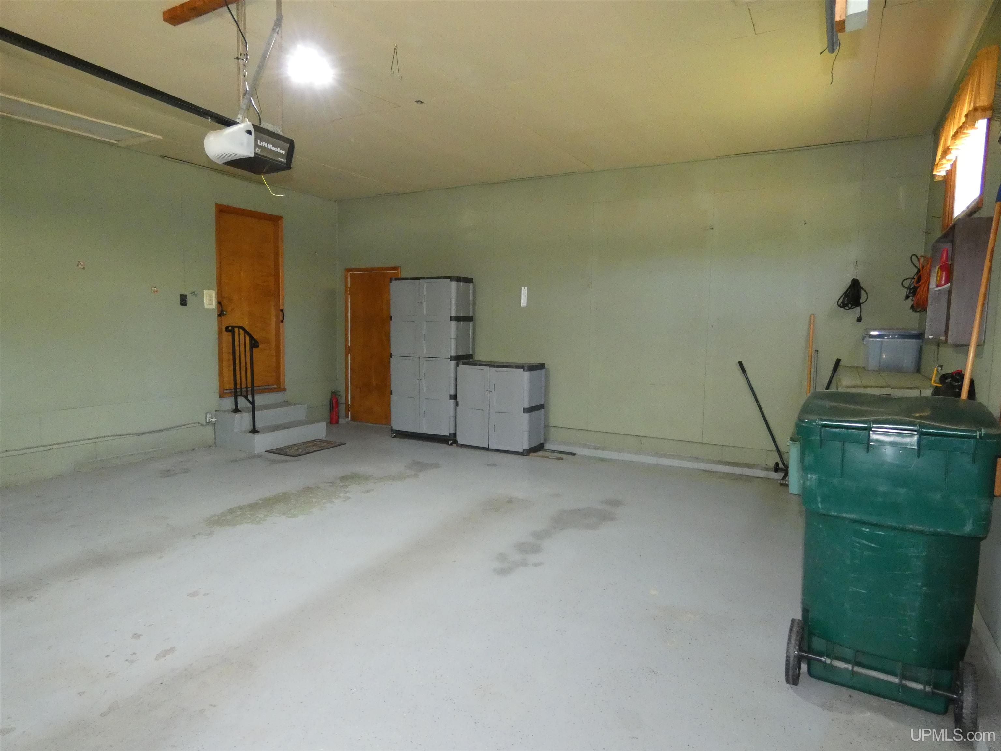
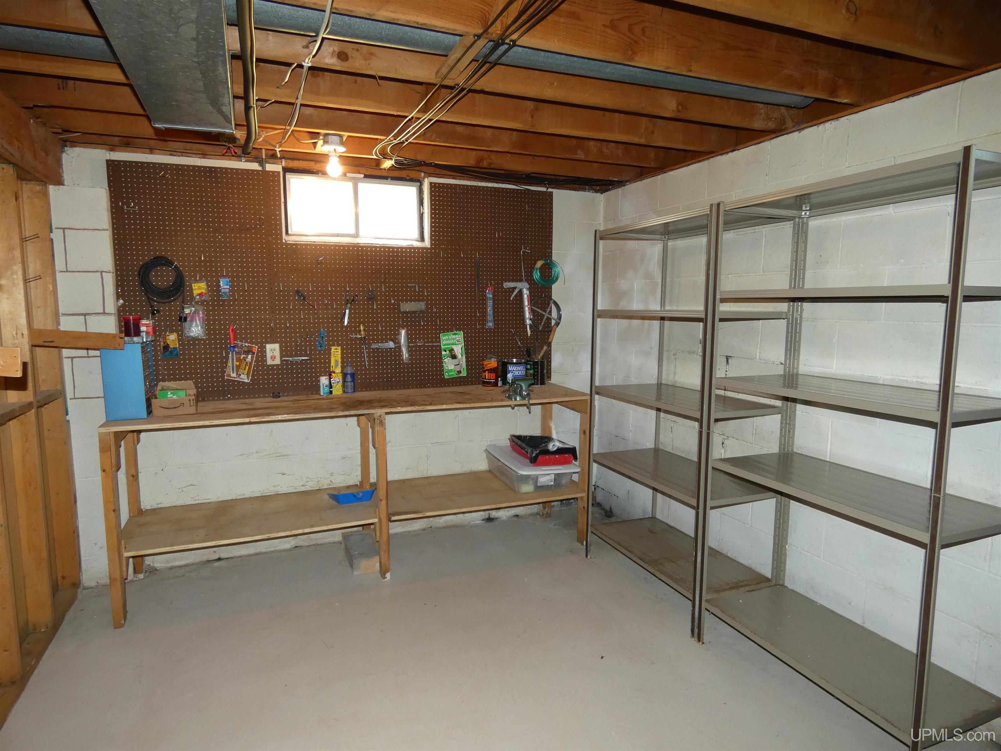
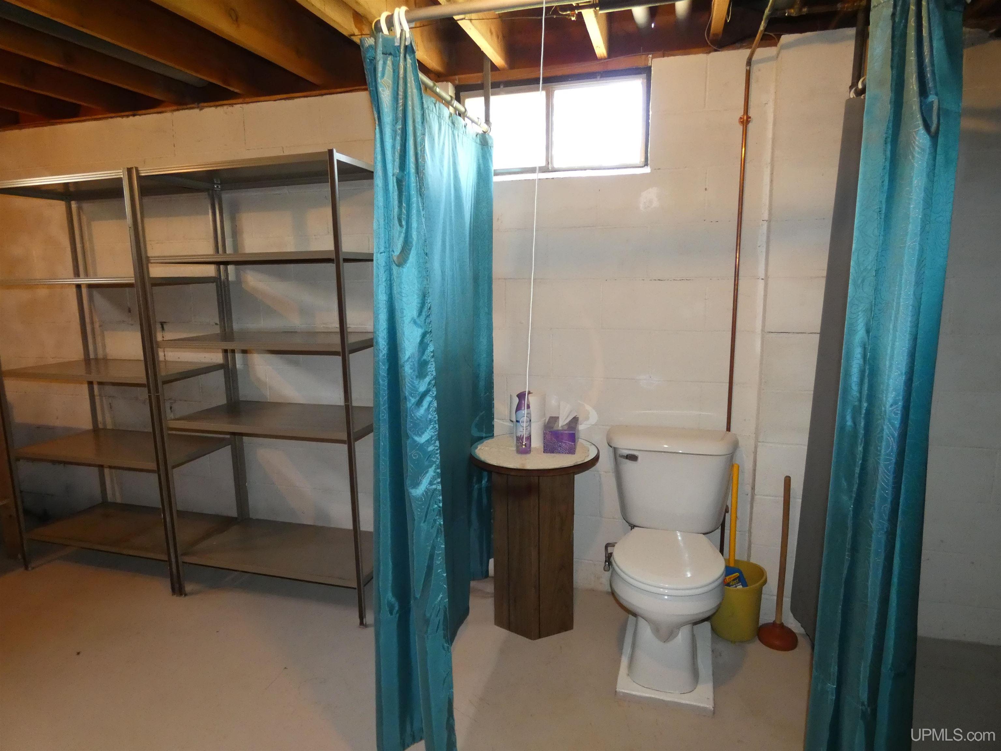
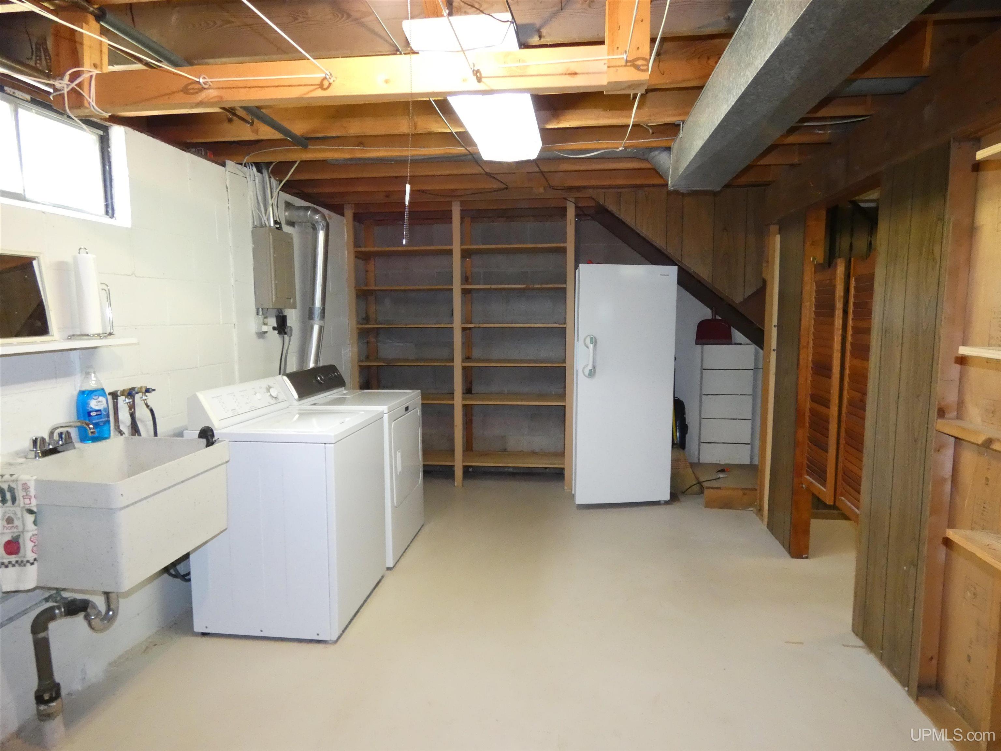
Exterior Construction Wood Foundation Basement Garage Attached Garage Featured Rooms Family Room, First Flr Primary Bedroom, Living Room, Lower Level Laundry, Second Floor Laundry, Unfinished Room, Workshop, Basement Lavatory, First Flr Full Bathroom, Shared Bathroom |
|
Out Buildings None (OtherStructures) Fireplace Electric Fireplace Interior Features Window Treatment(s) Exterior Features None (ExteriorFeatures) |
Listing Details
|
Listing Office Borseth Properties |
|
Listing Agent Borseth, Todd |
 Advanced MLS Search