
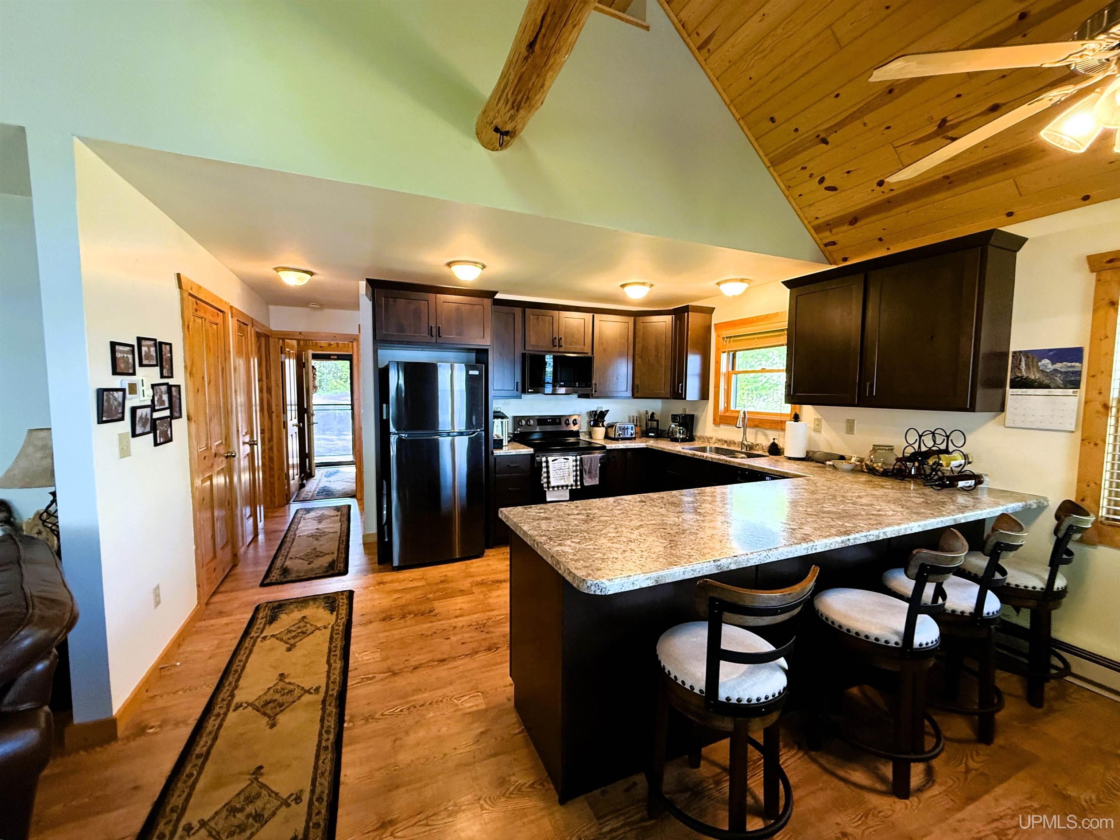
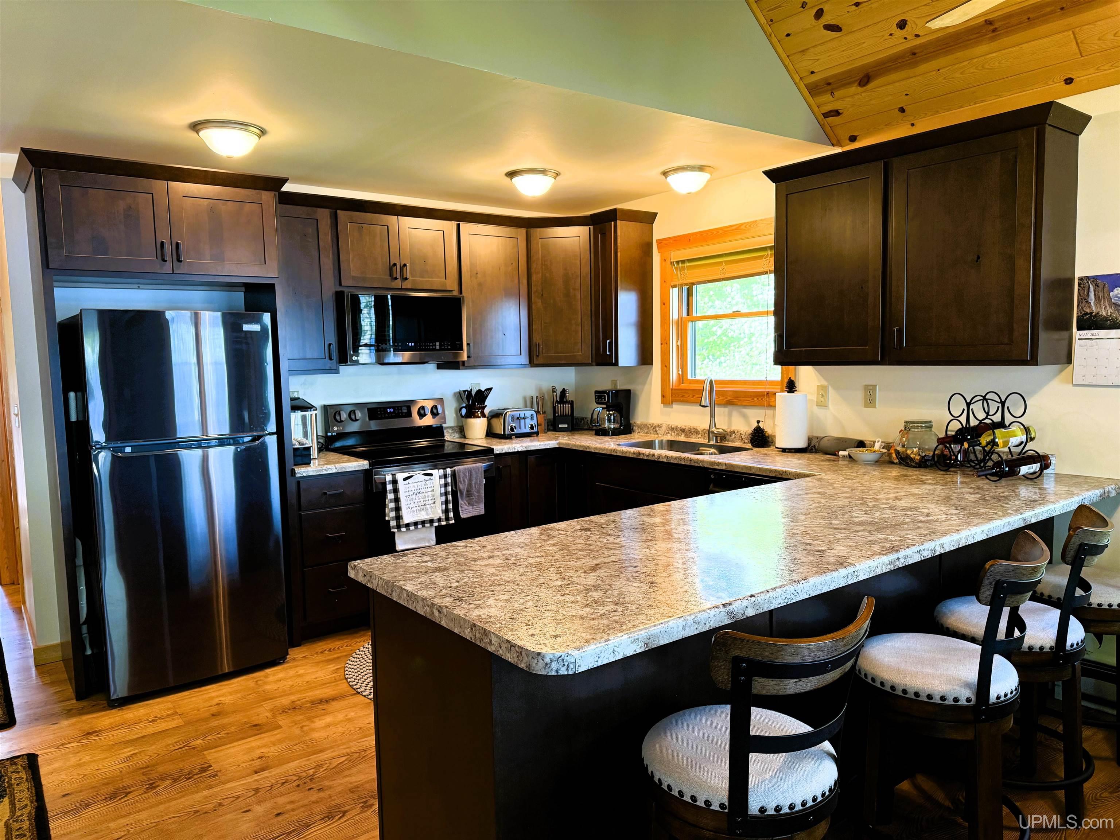
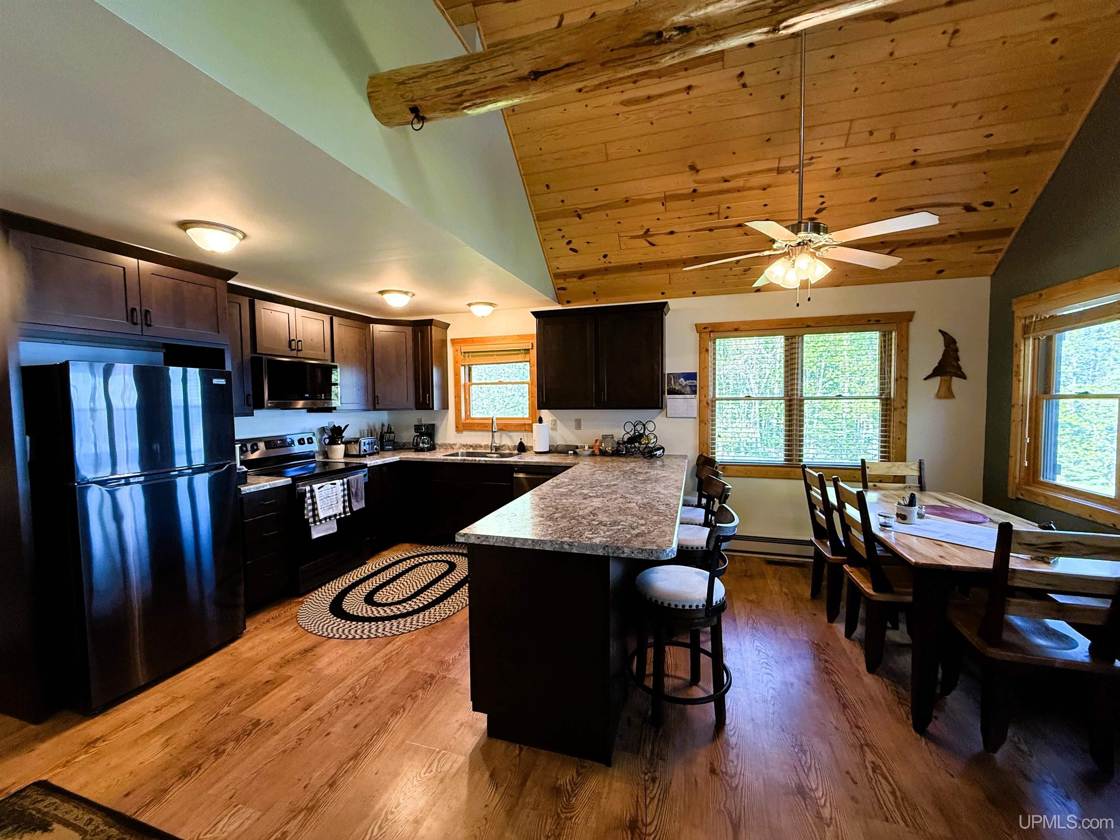
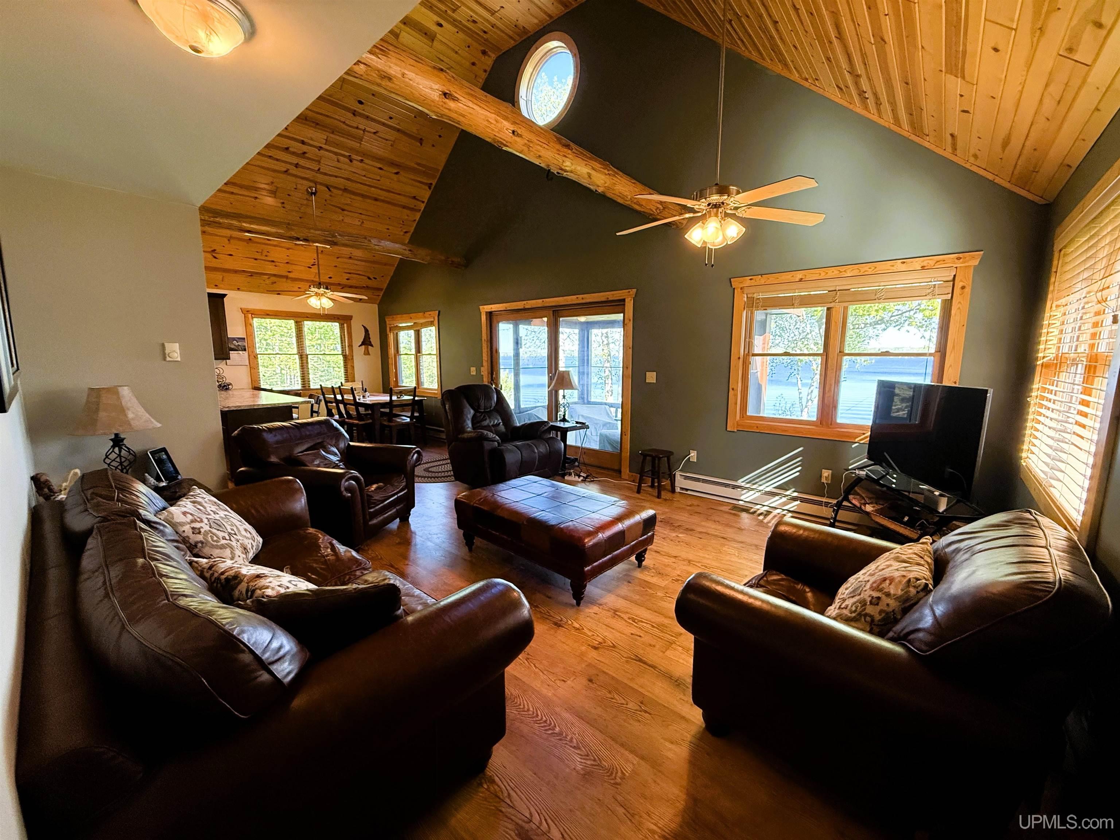



|
2.00 Bedrooms |
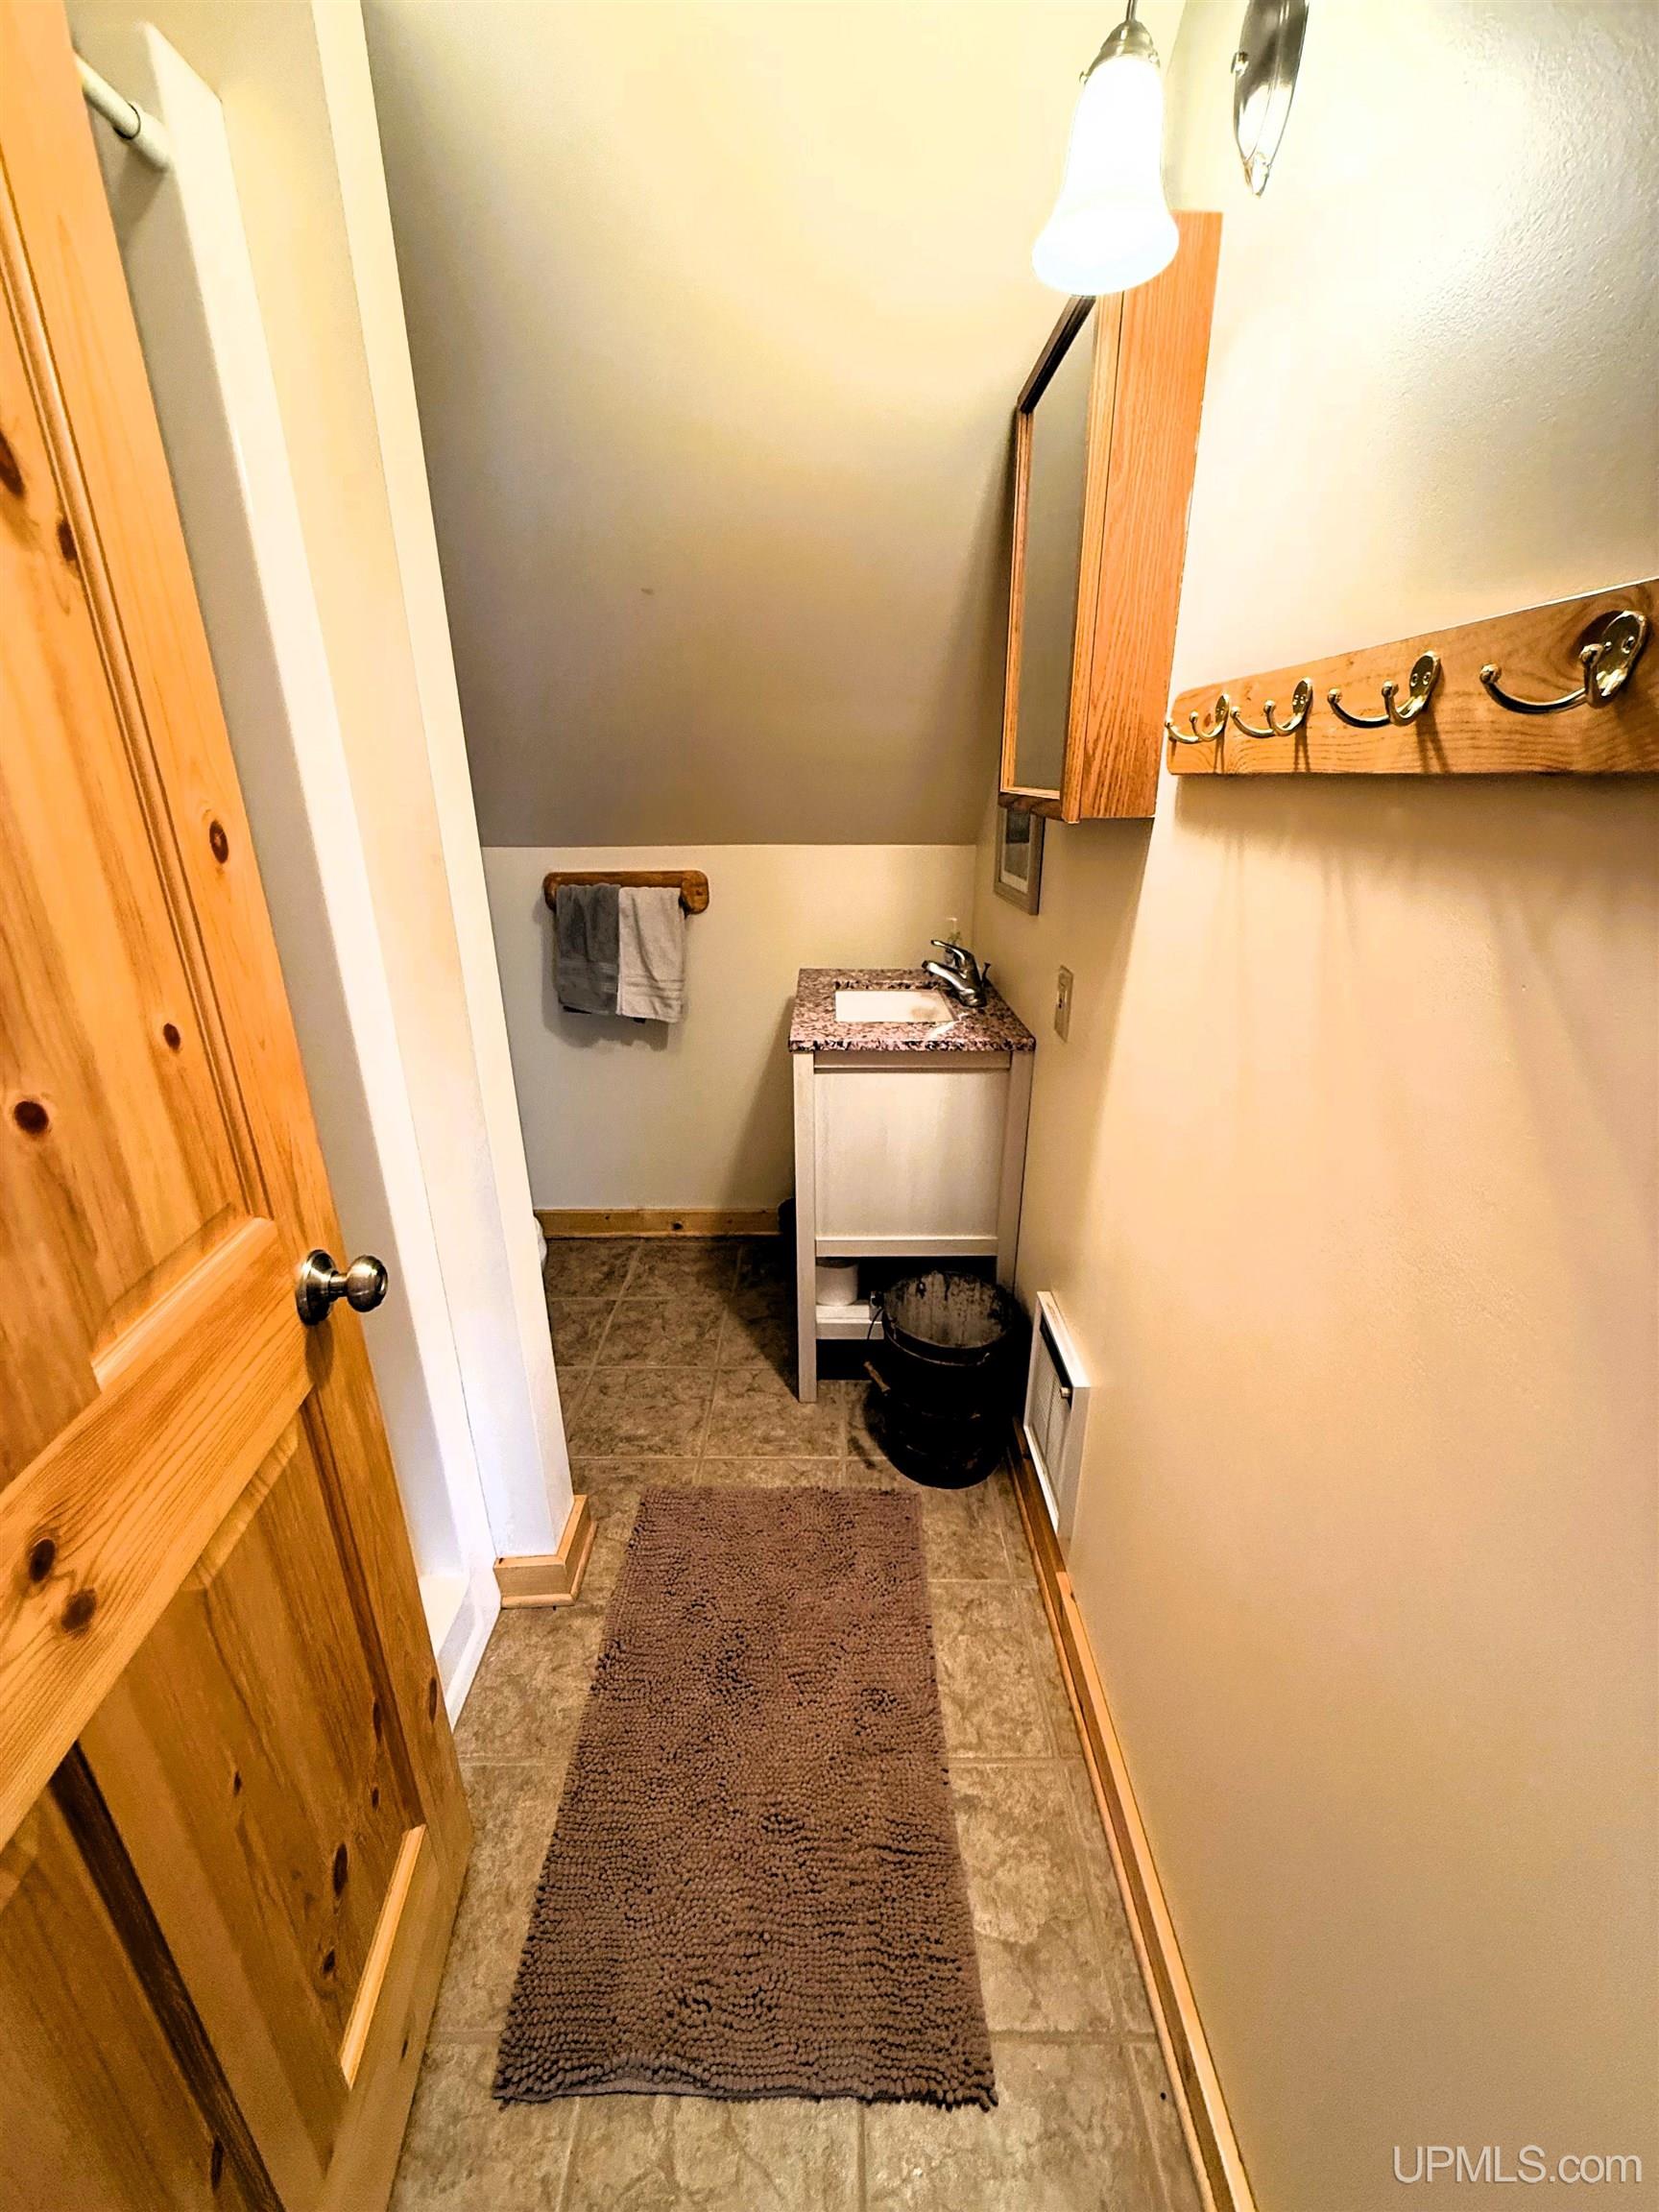
2.00 Bathrooms |
1275.00 Finished Sq. Feet |
2.73 Acres |
Location
|
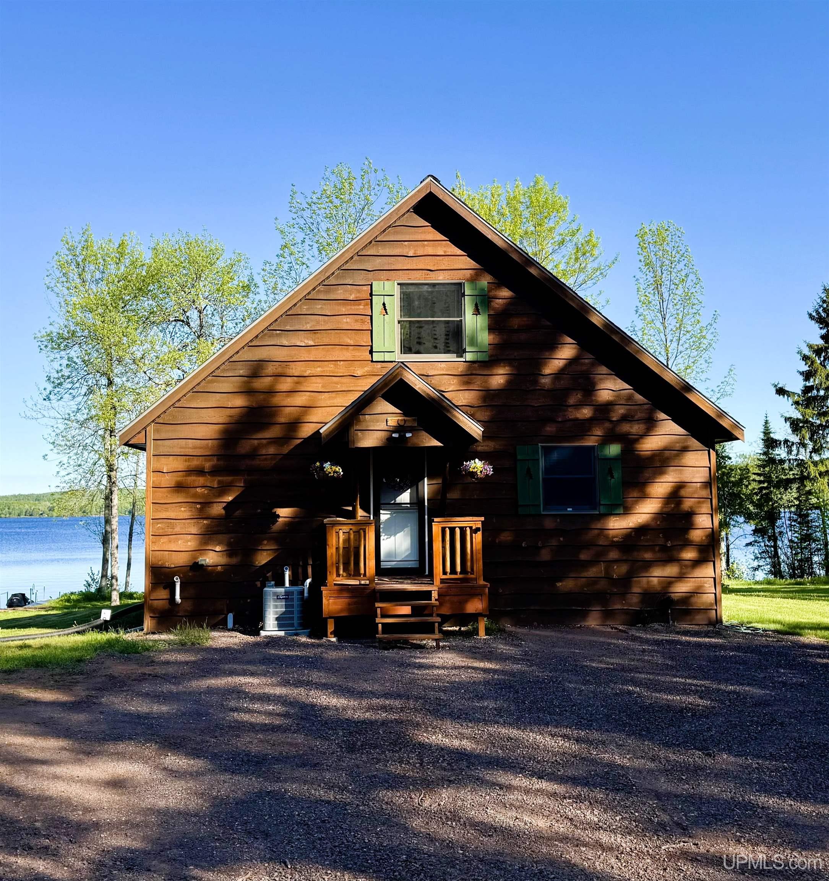
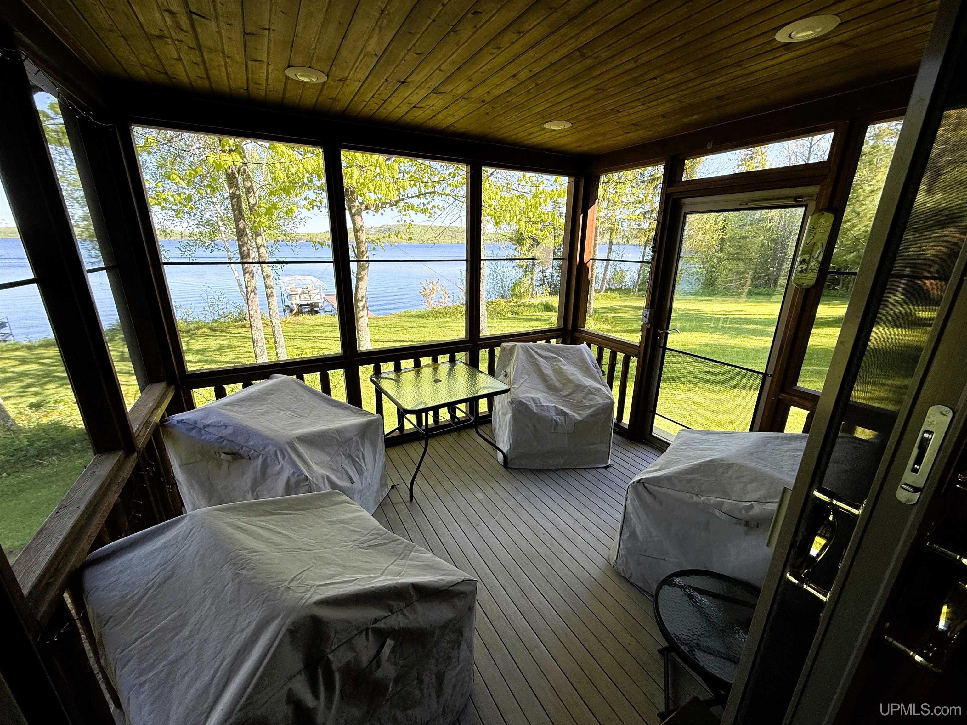
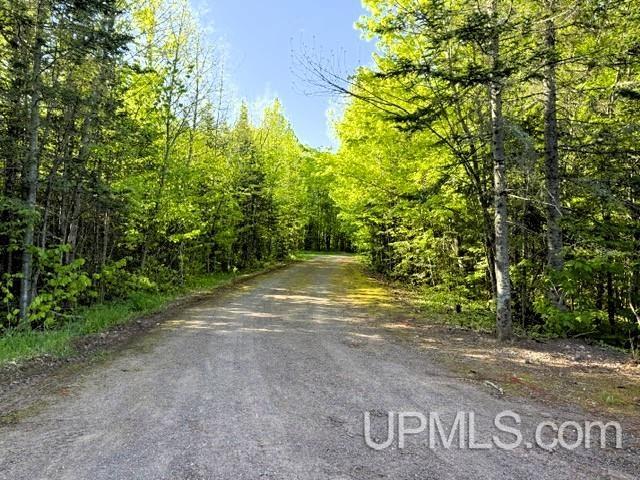
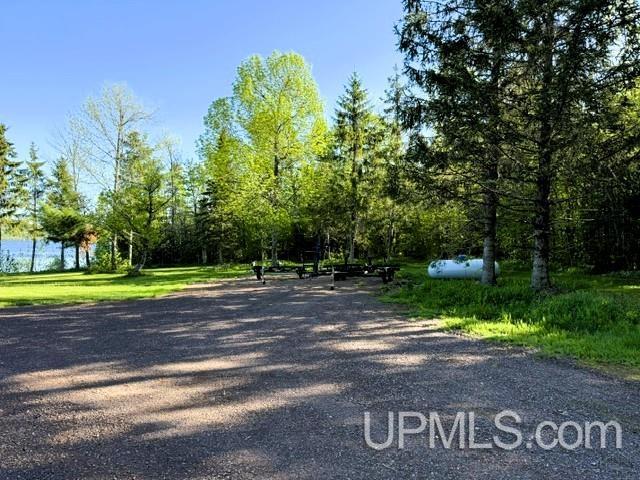
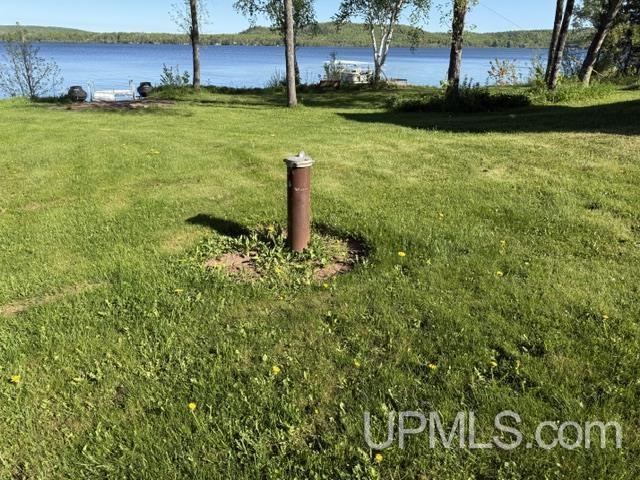
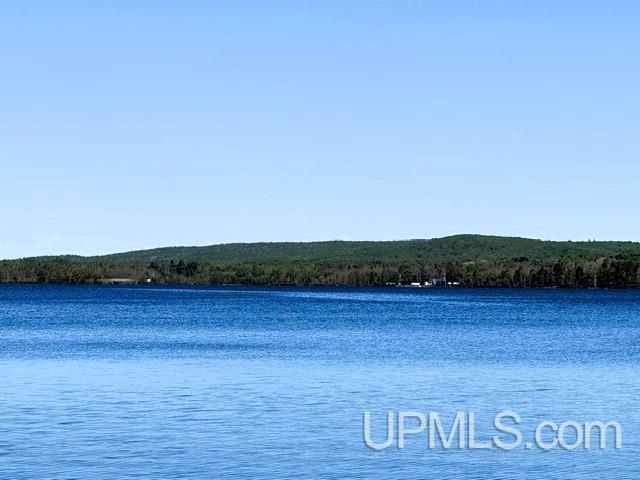
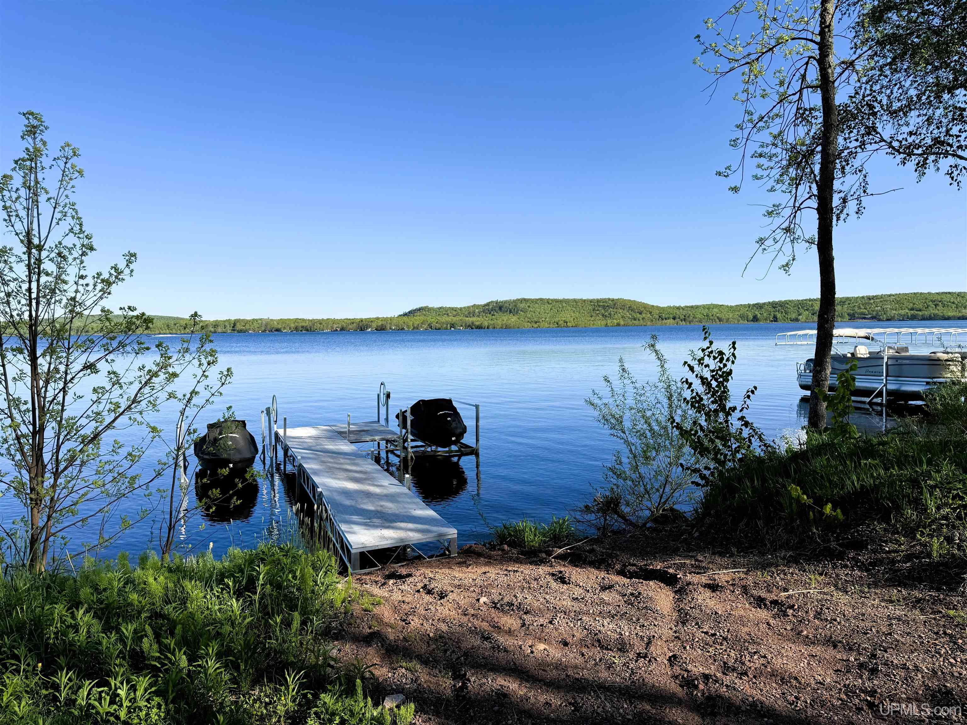
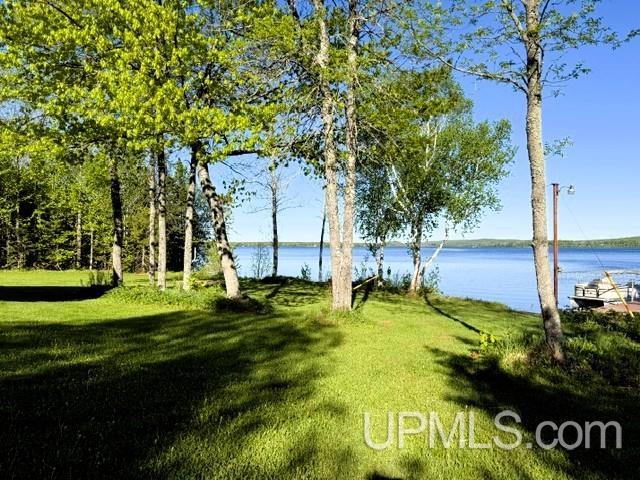
County Ontonagon School District Ewen-Trout Creek Cons SD Property Tax Area Bergland Twp (66002) Water Features All Sports Lake, Dock/Pier Facility, Lake Frontage, Waterfront, Interior Lake |
|
Waterfront Yes Road Access City/County, Year Round Legal Description SEC 7 T48N R42W PAR OF LD IN GOV'T LOT 2 COM AT PT 523.60 FT N ALG E LN OF SD SEC POB, TH N 48 DEG W 462.20 FT TO SHORE OF LAKE GOGEBIC, TH N 39 DEG E ALG SH LN OF SD LK 175 FT, TH N 33 DEG E ALG SH LN 175 FT, TH S 48 DEG E 187.92 FT TO E LN OF SEC 7, S ALG E 462.19 FT TO POB. COMBINED FROM 01-007-014-20 FOR 2023 |
Residential Details
|
Bedrooms 2.00 Bathrooms 2.00 Sq. Ft. (Finished) 1275.00 Year Built (Approx.) 2004 |
|
Acres (Approx.) 2.73 Style Chalet Lot Dimensions 465x463x350x188 |
Room Sizes
|
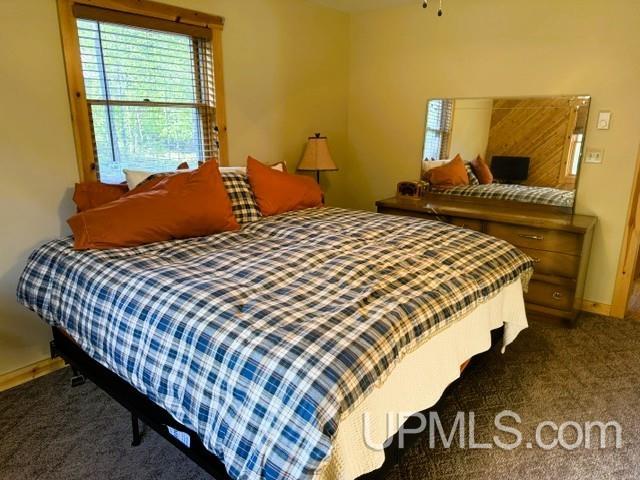
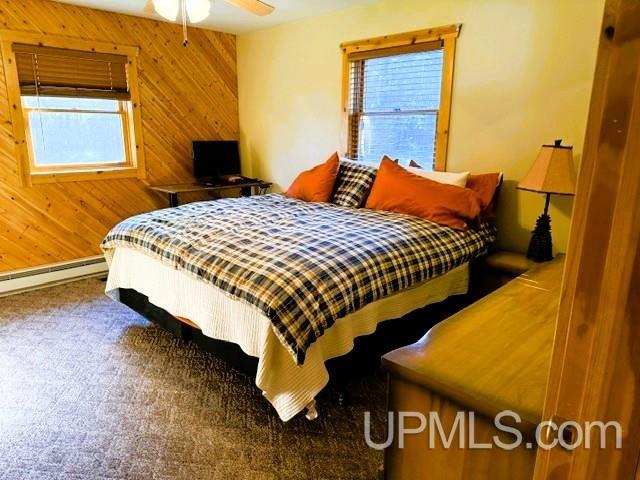
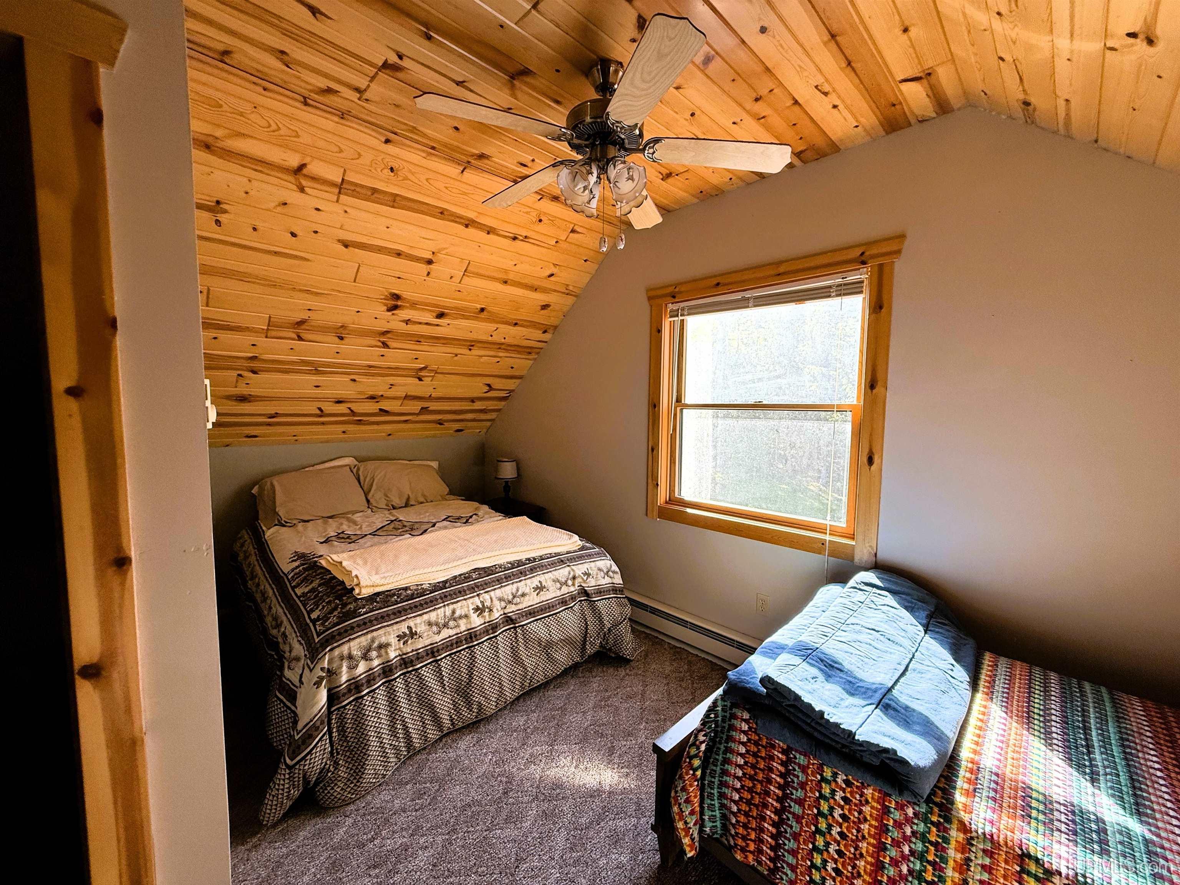
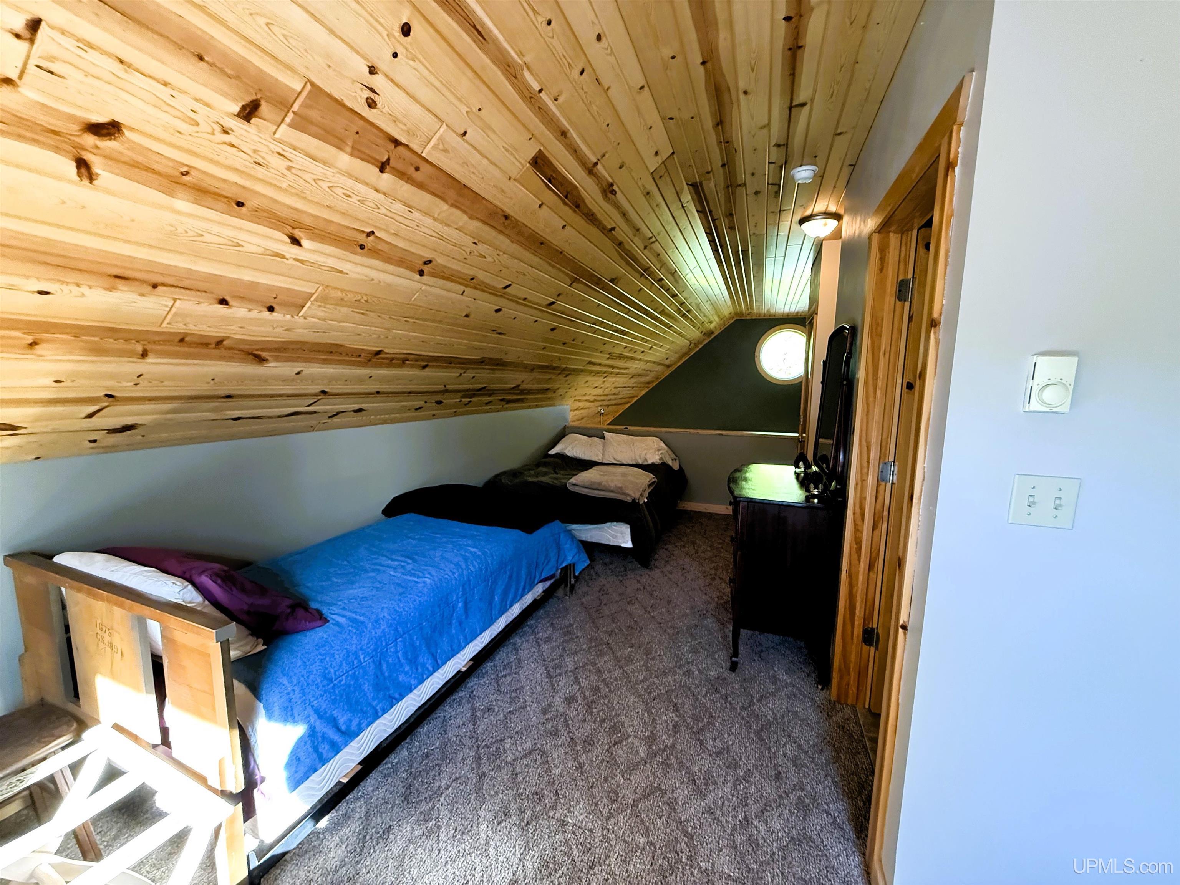
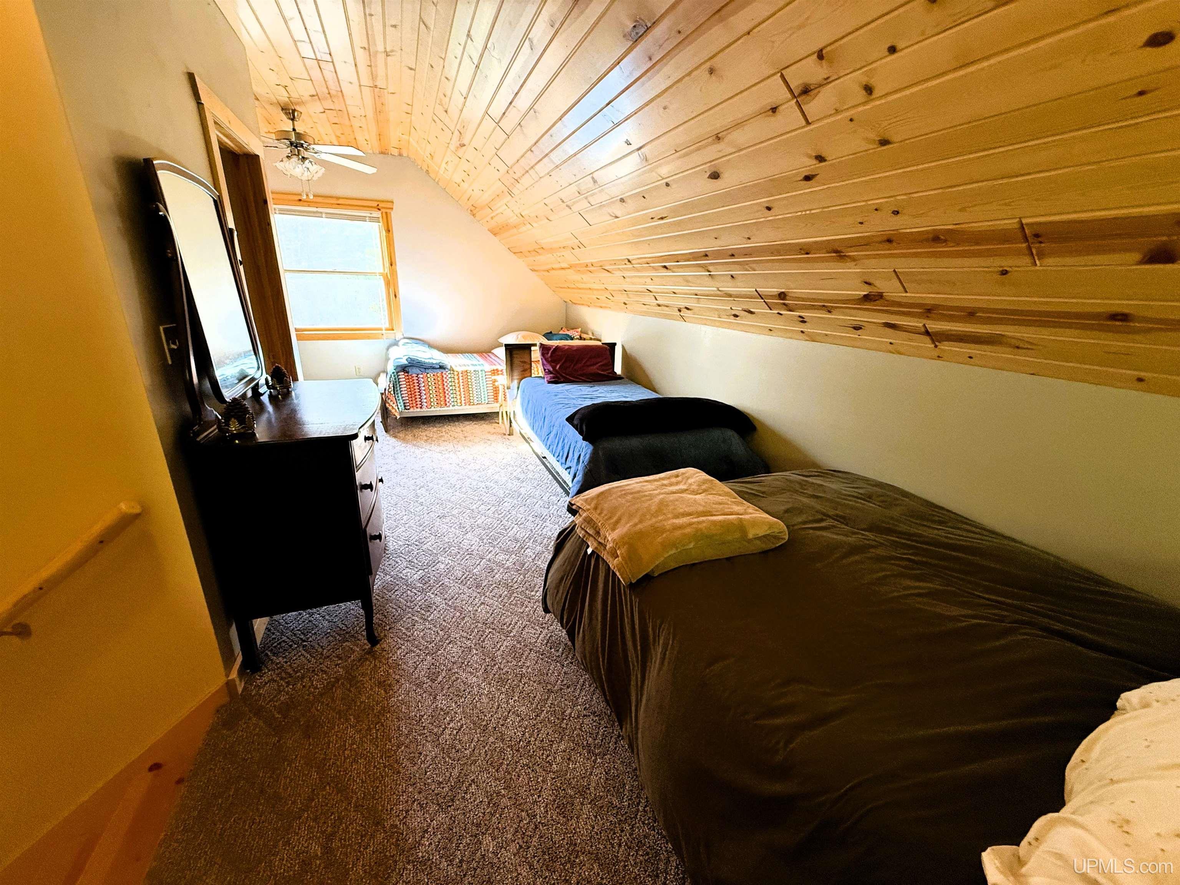
Bedroom 1 11x14 Bedroom 2 9x21 Bedroom 3 x Bedroom 4 x Bathroom 1 x Bathroom 2 x Bathroom 3 x Bathroom 4 x |
|
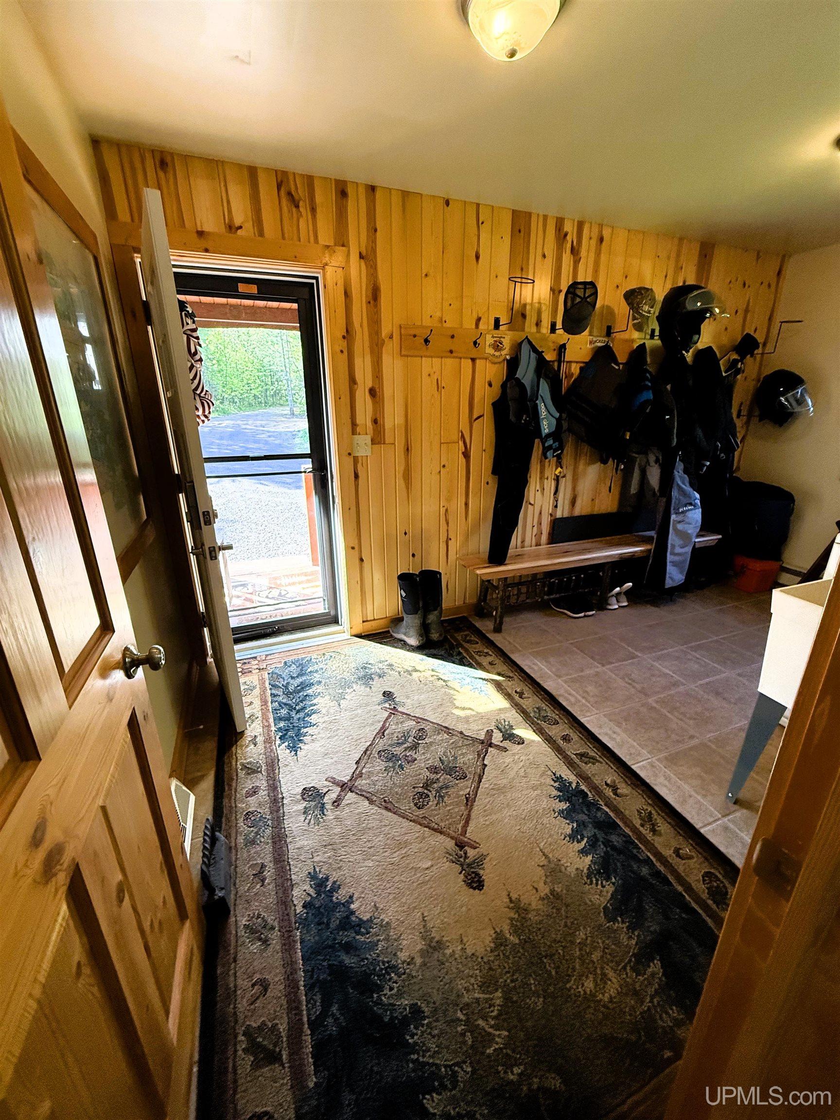
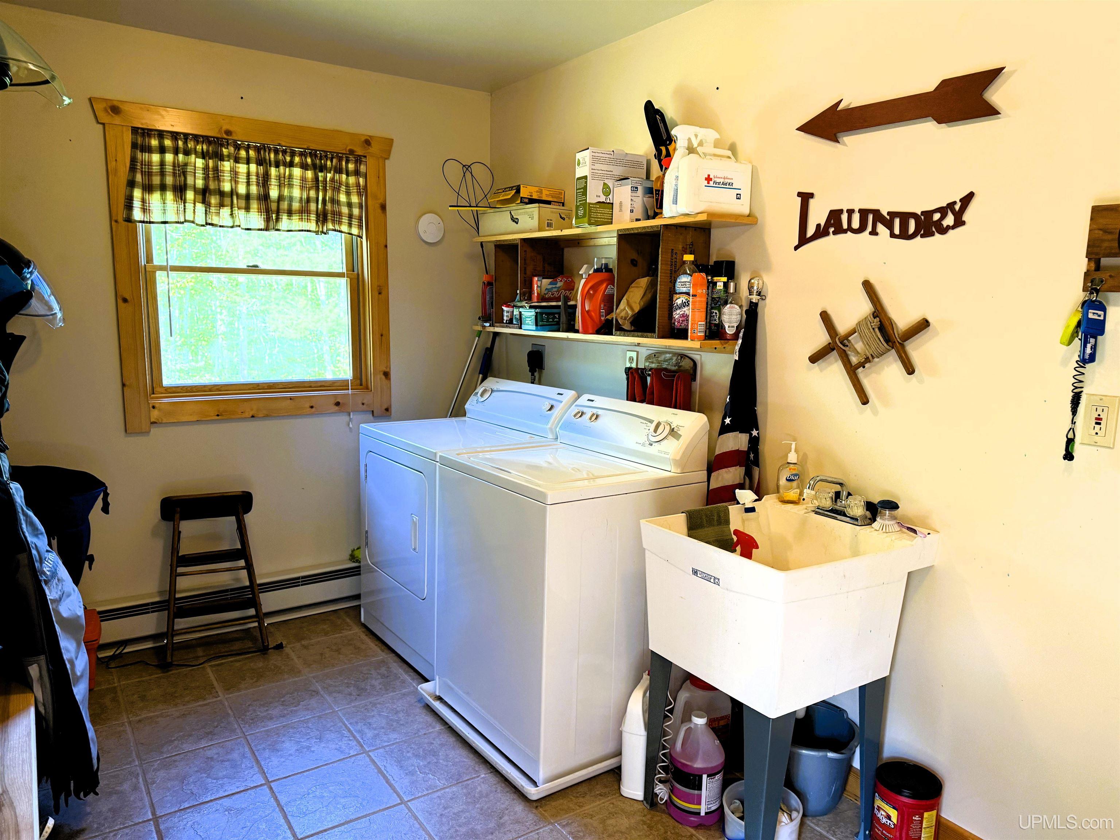
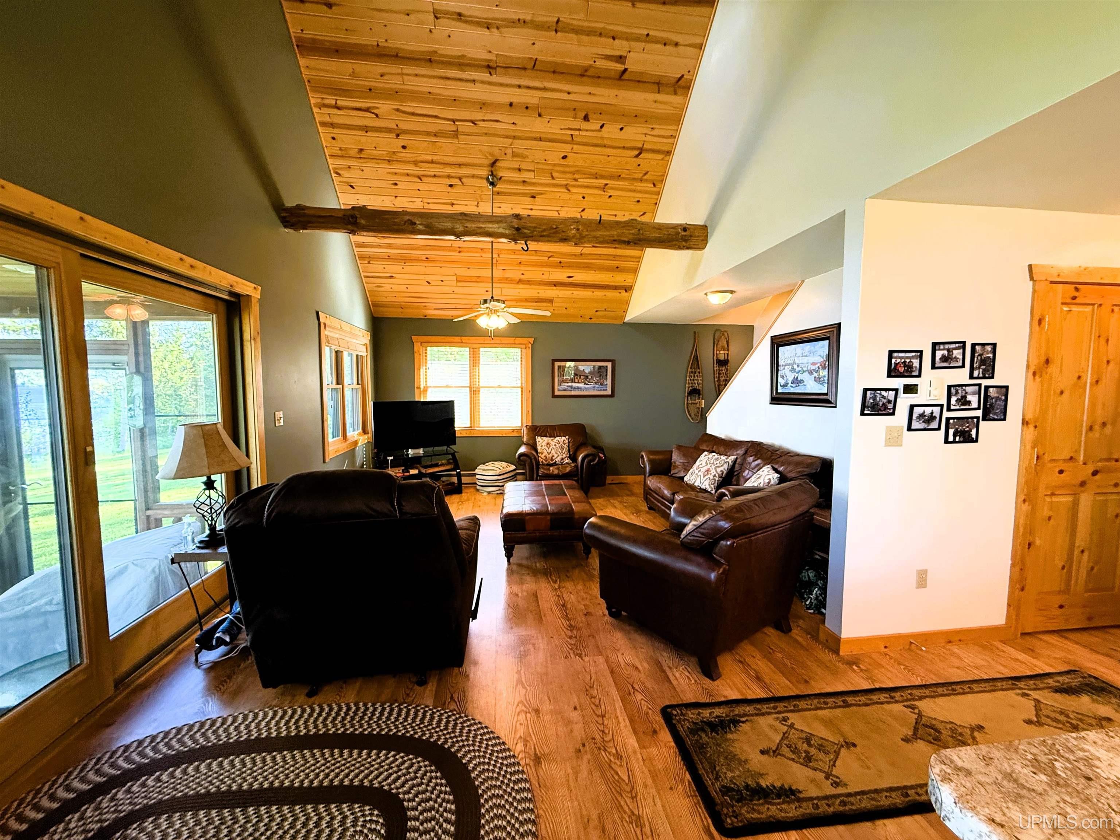
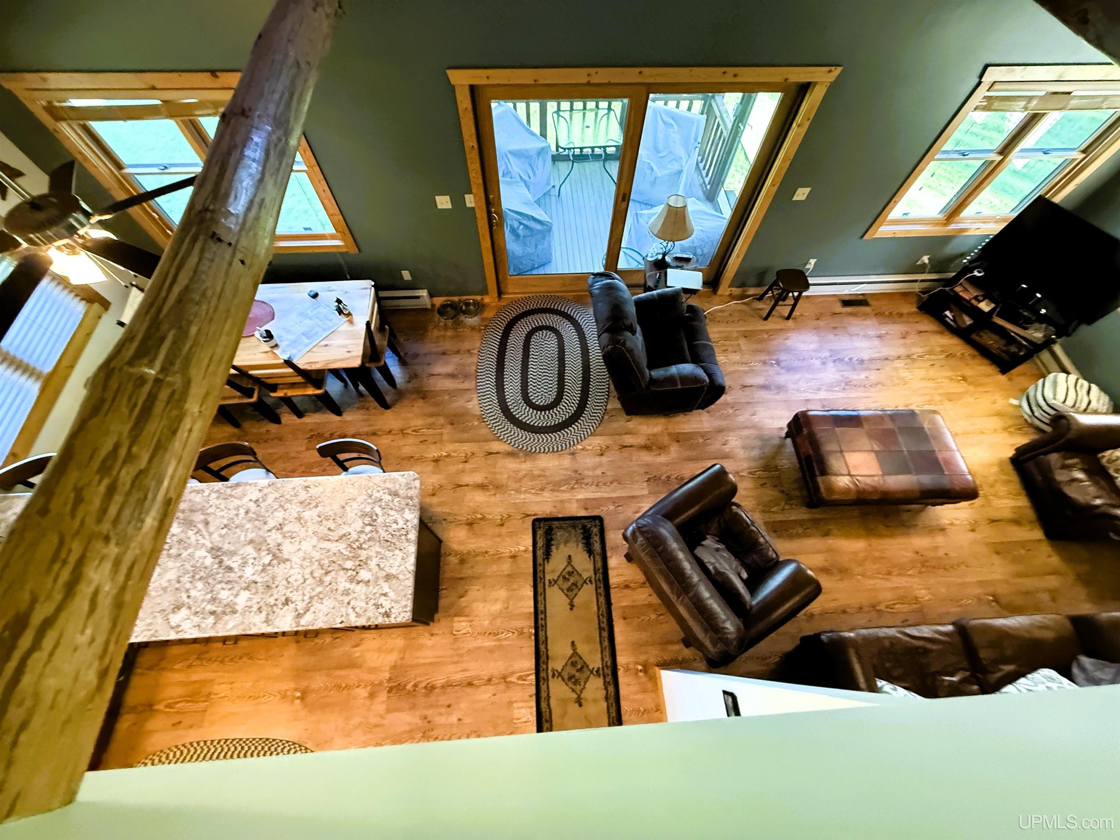
Living Room 15x15 Family Room x Kitchen 9x11 Utility/Laundry x Dining Room x Dining Area 10x11 Office x Basement Yes |
Utilities
|
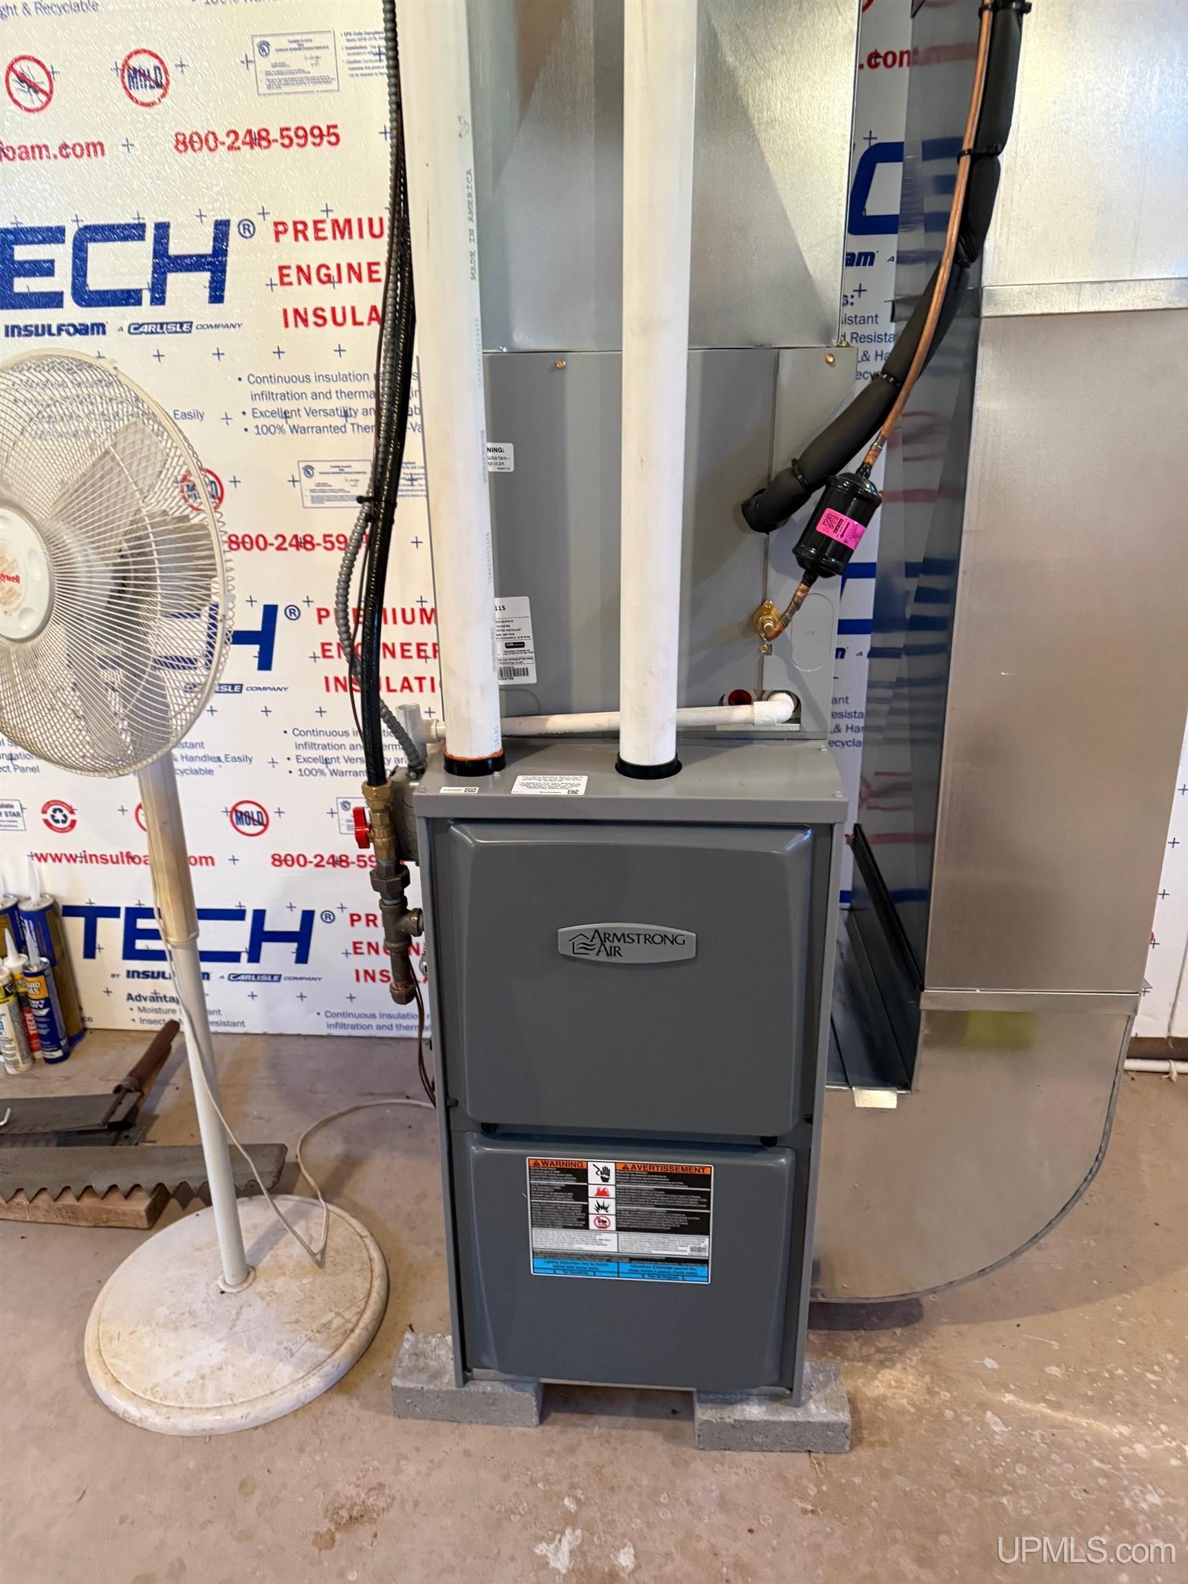
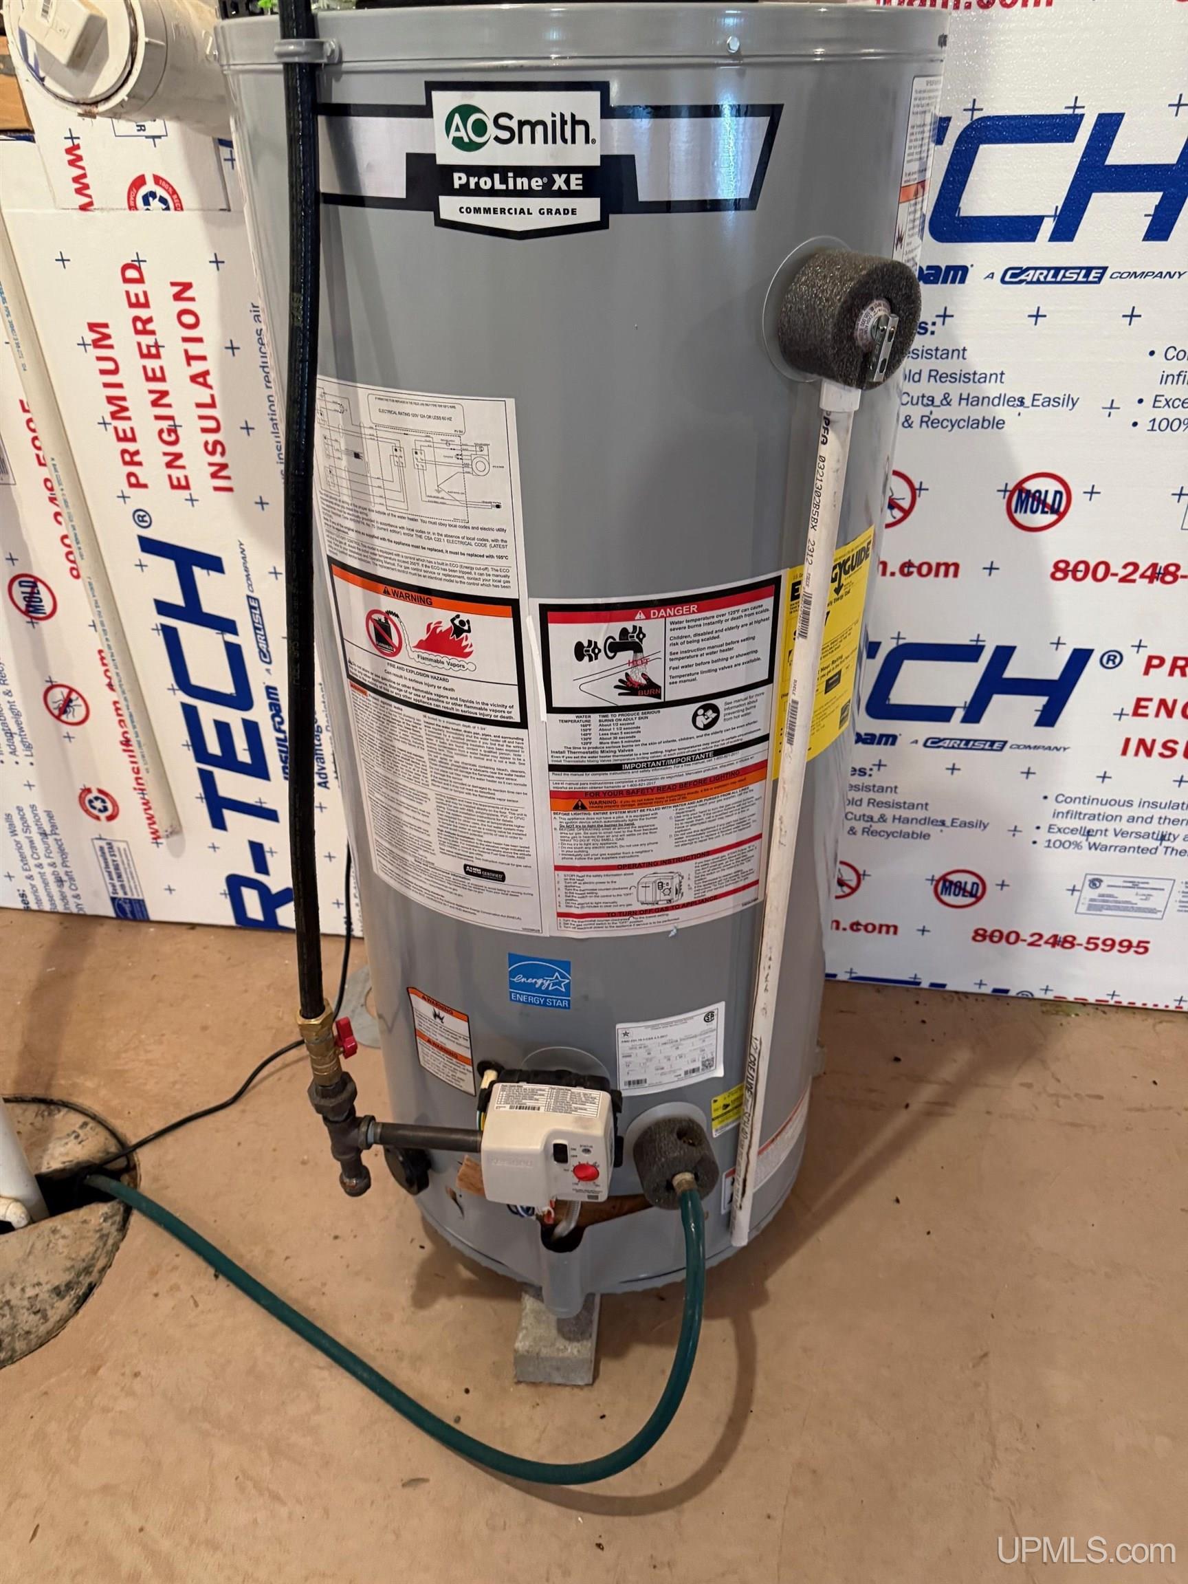
Heating LP/Propane Gas: Forced Air Air Conditioning Ceiling Fan(s),Central A/C |
|
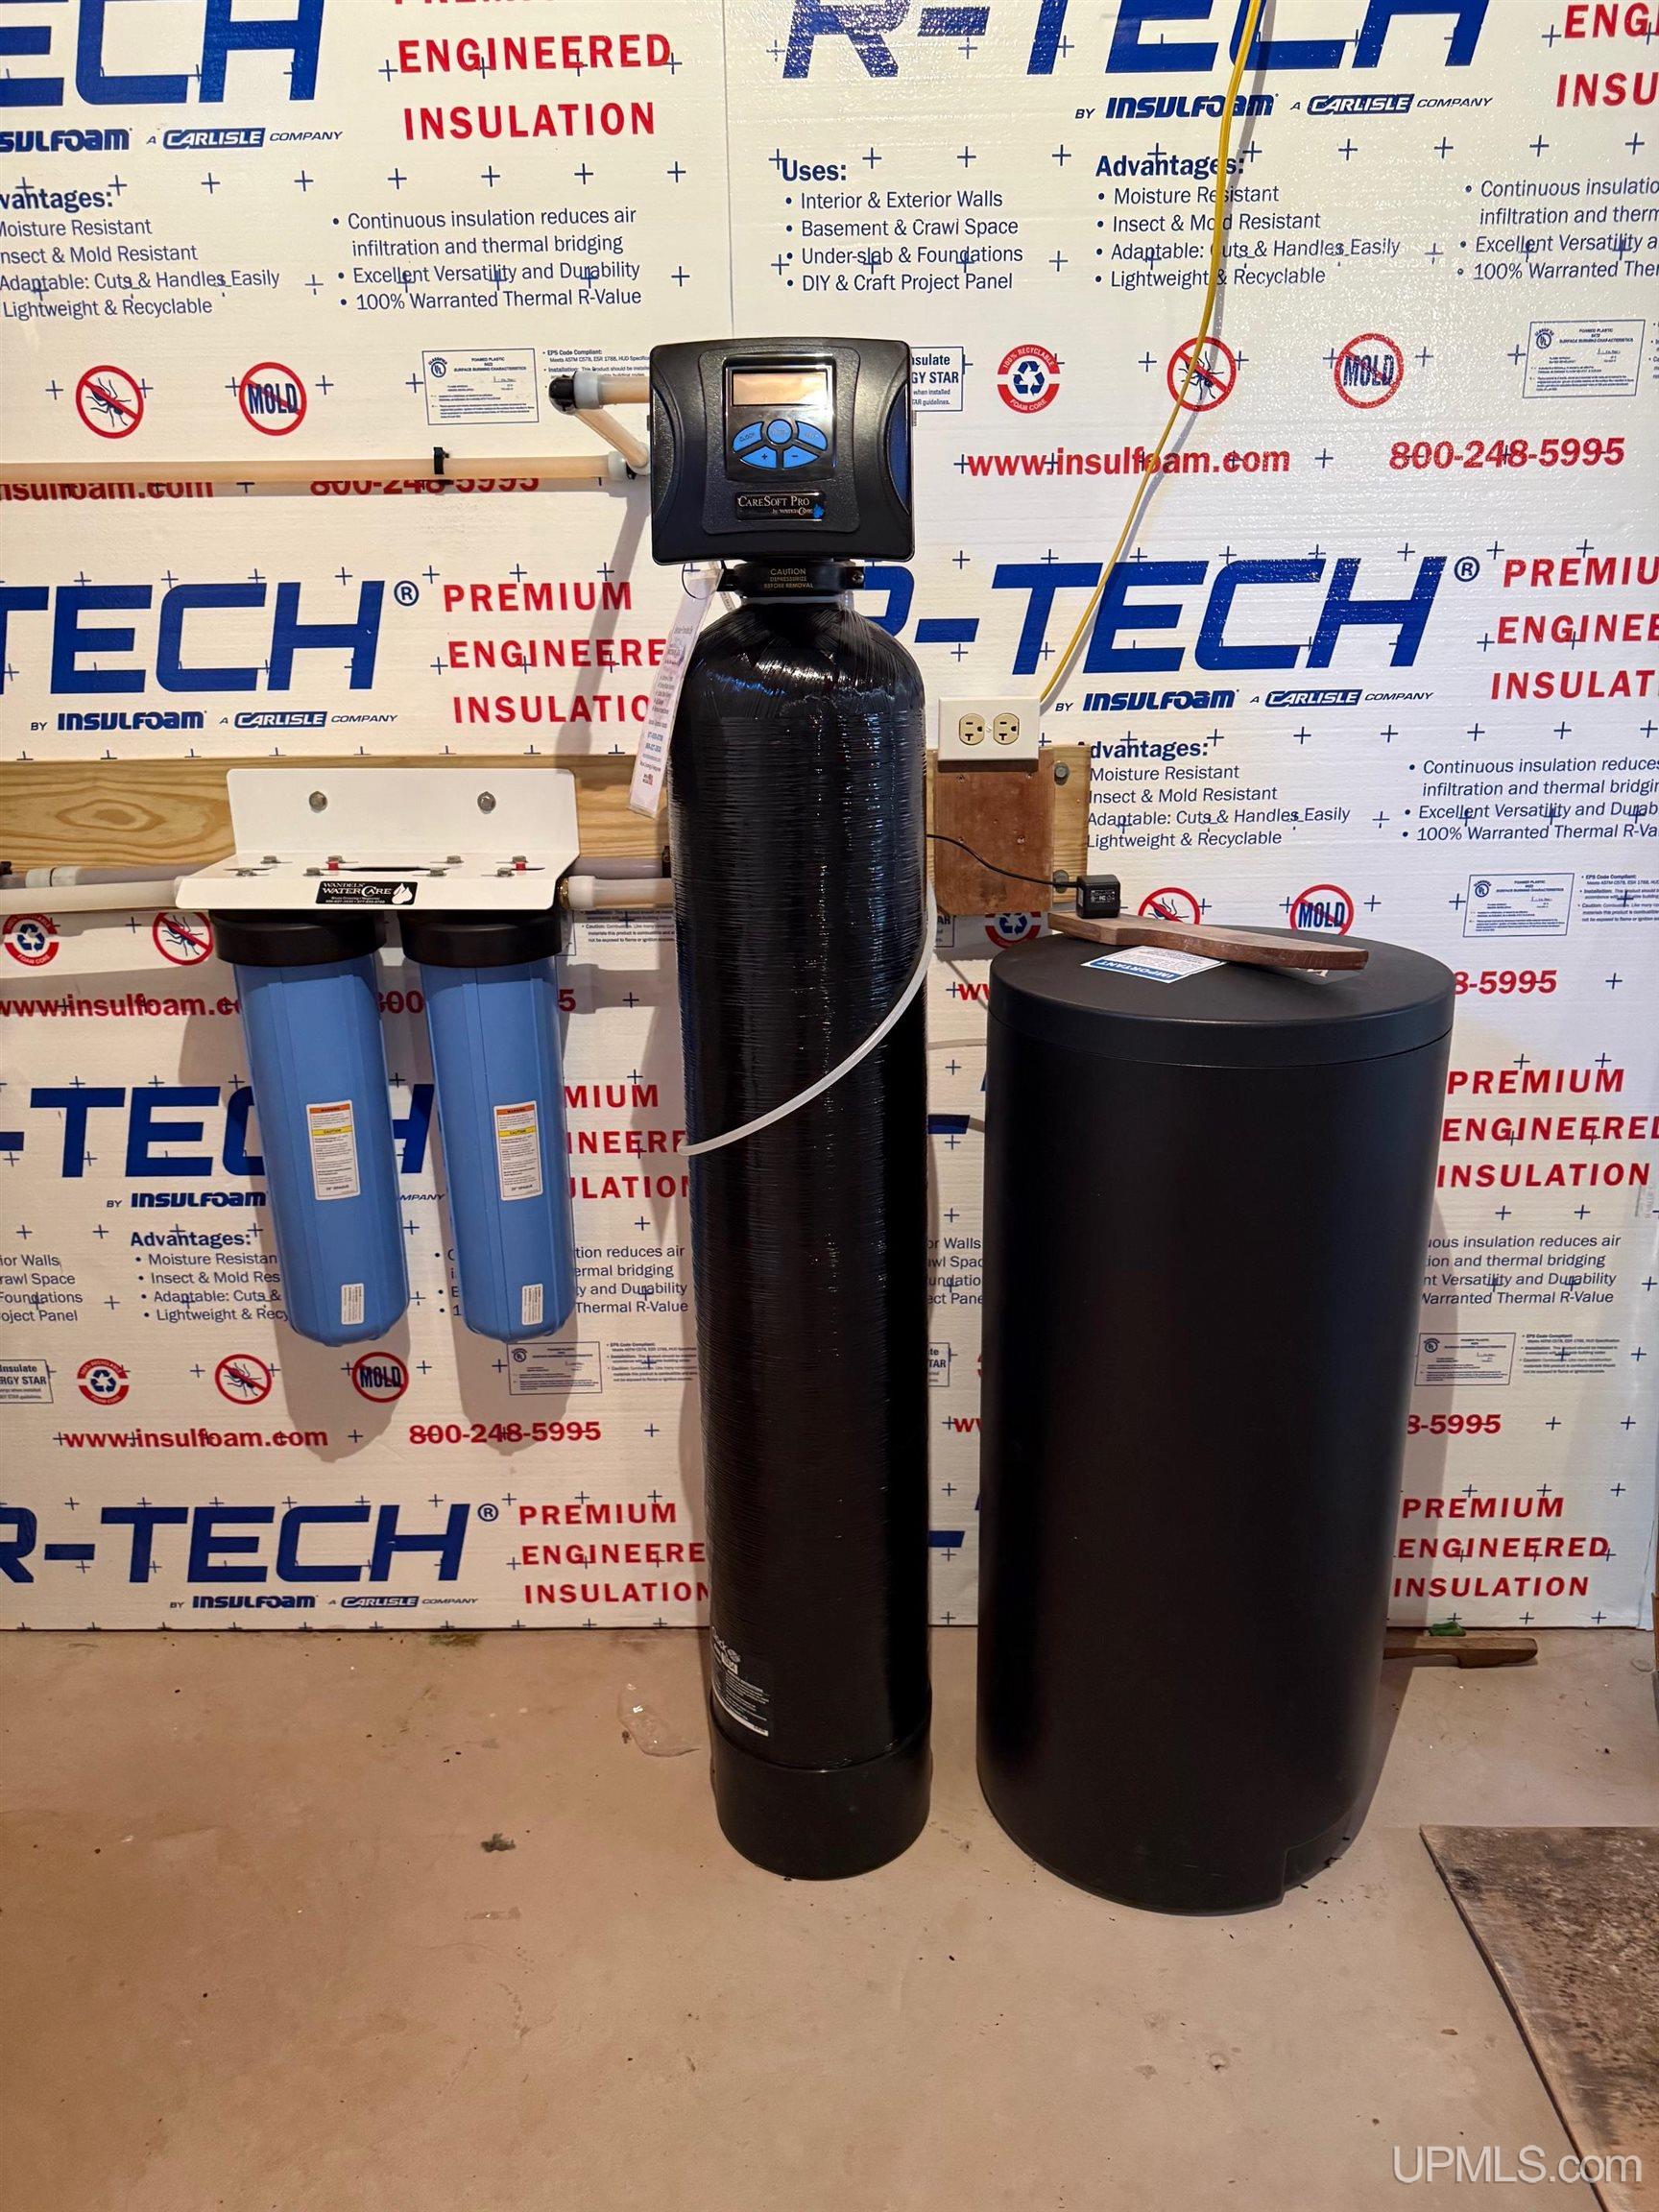
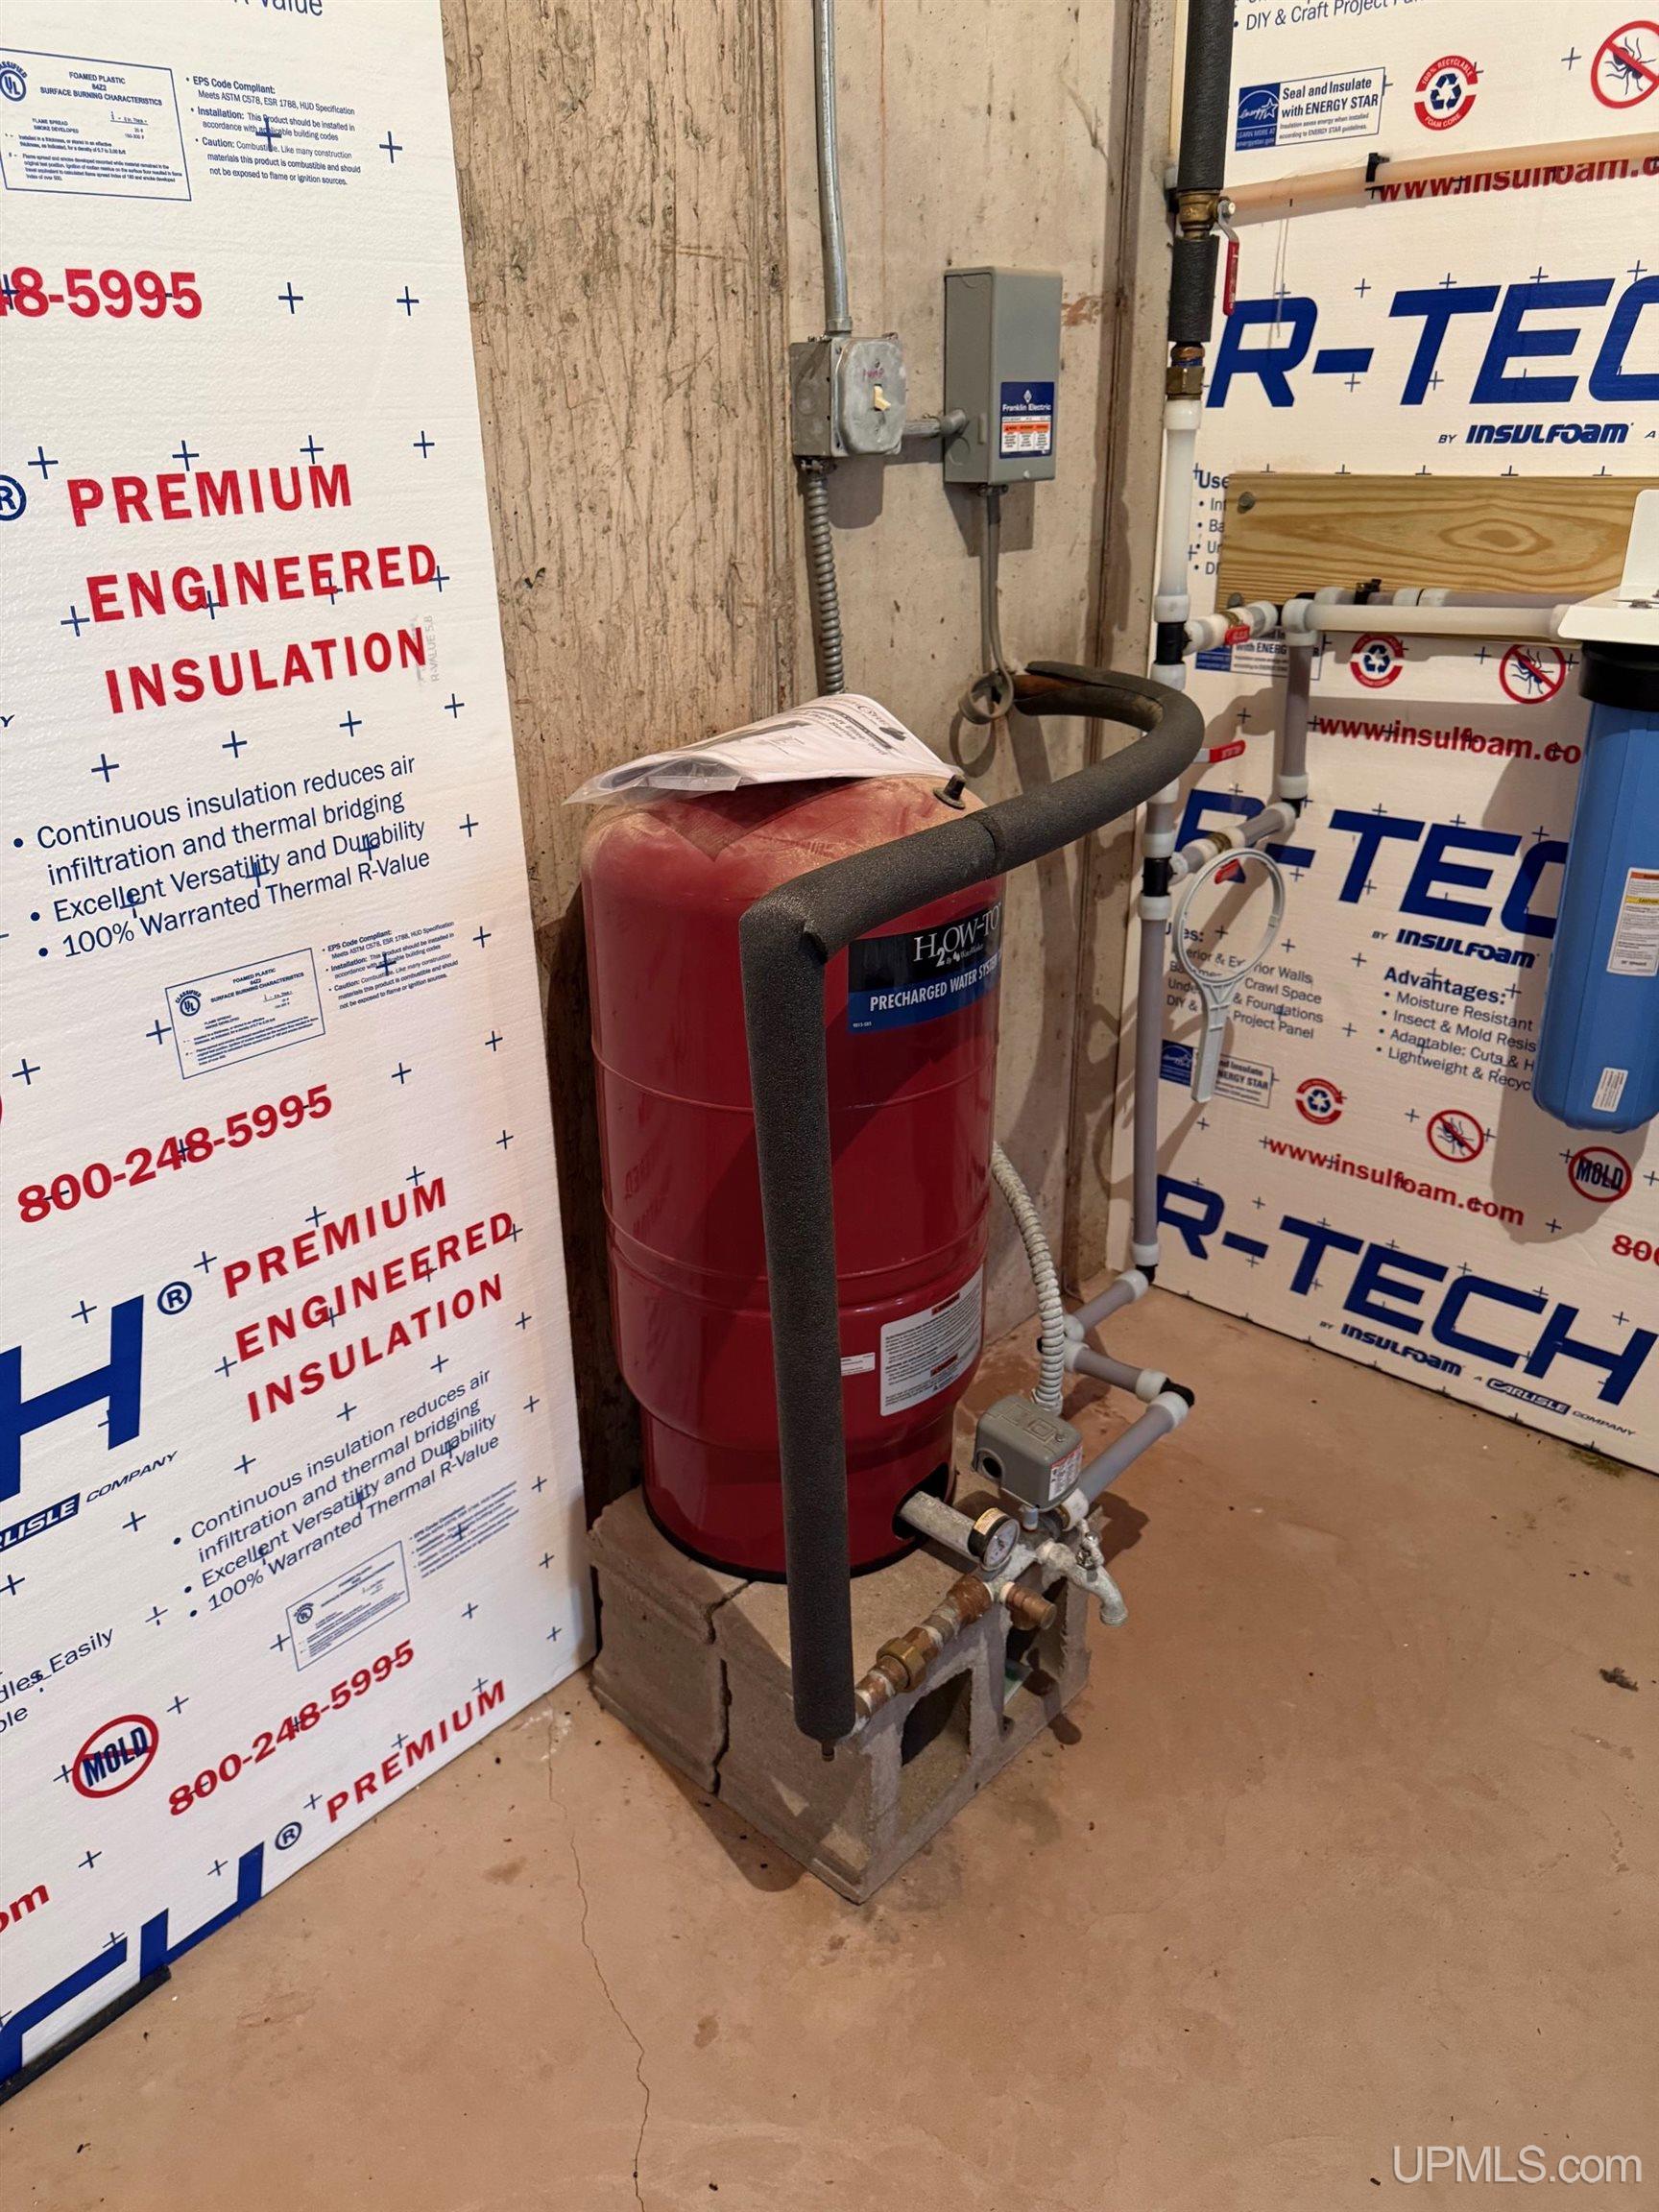
Sewer Mound Septic Water Drilled Well,Private Well |
Building & Construction
|
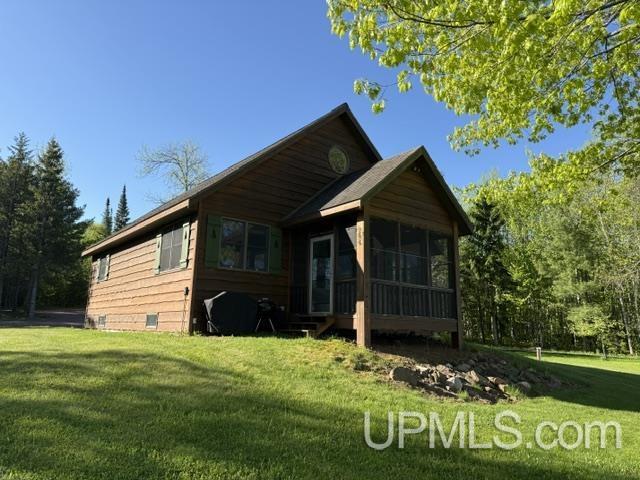
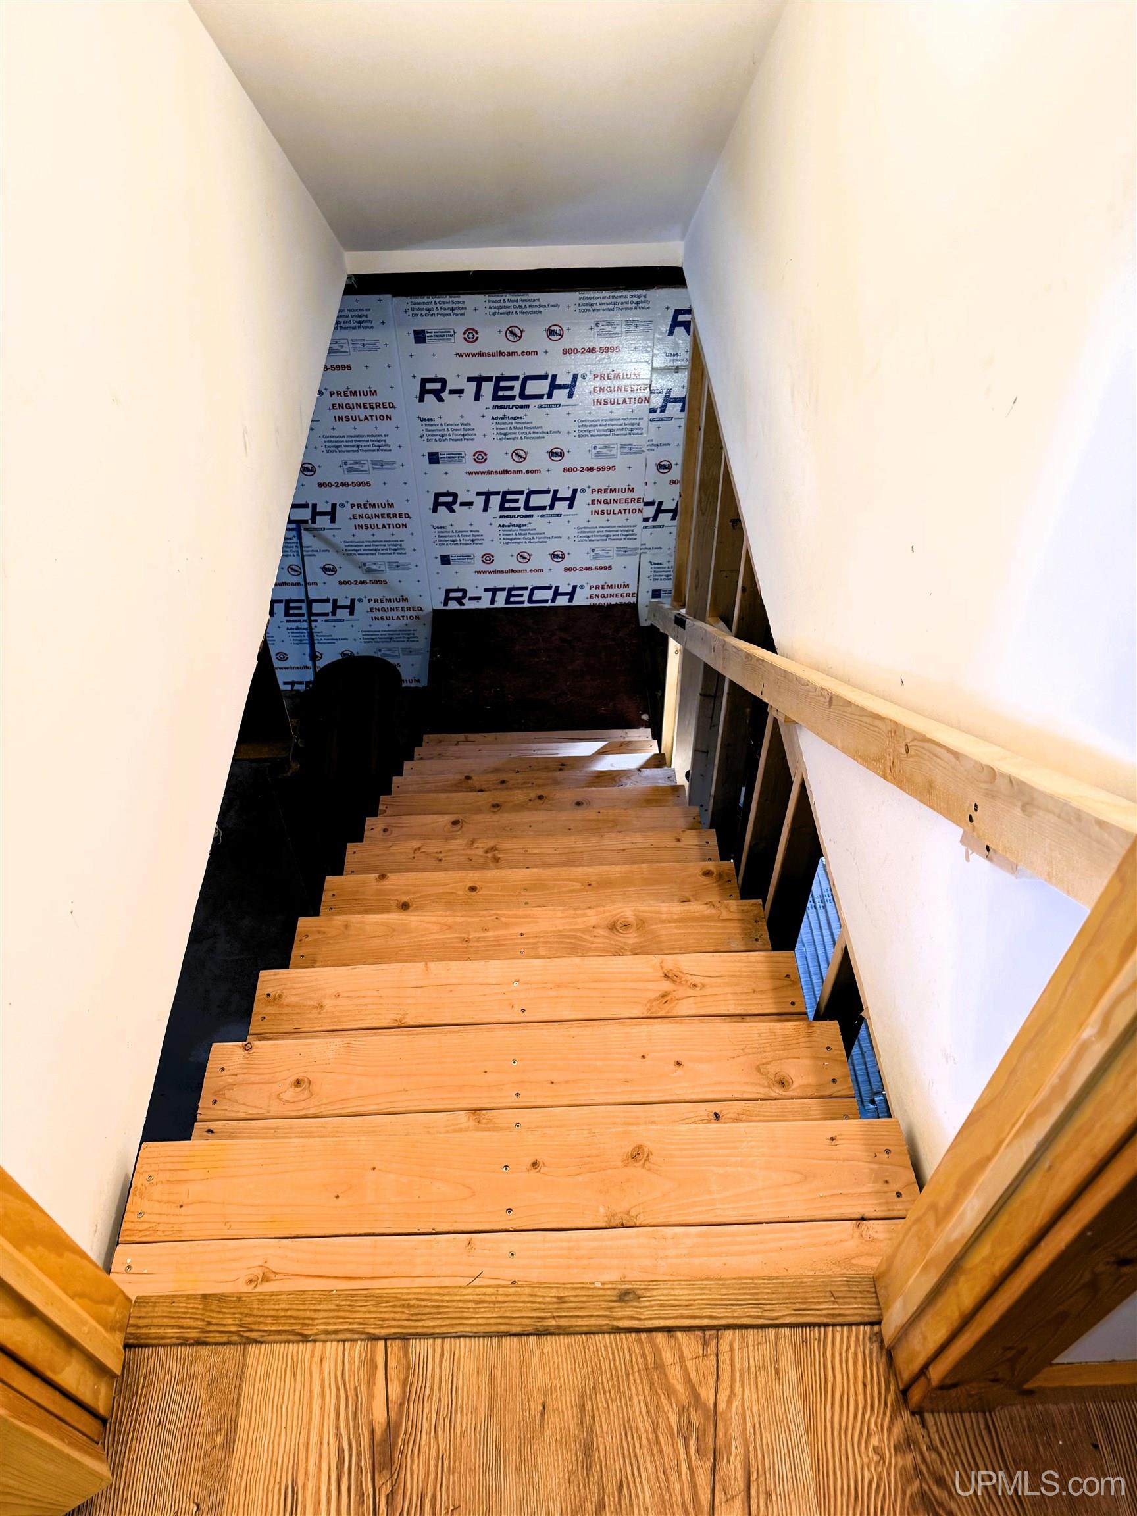
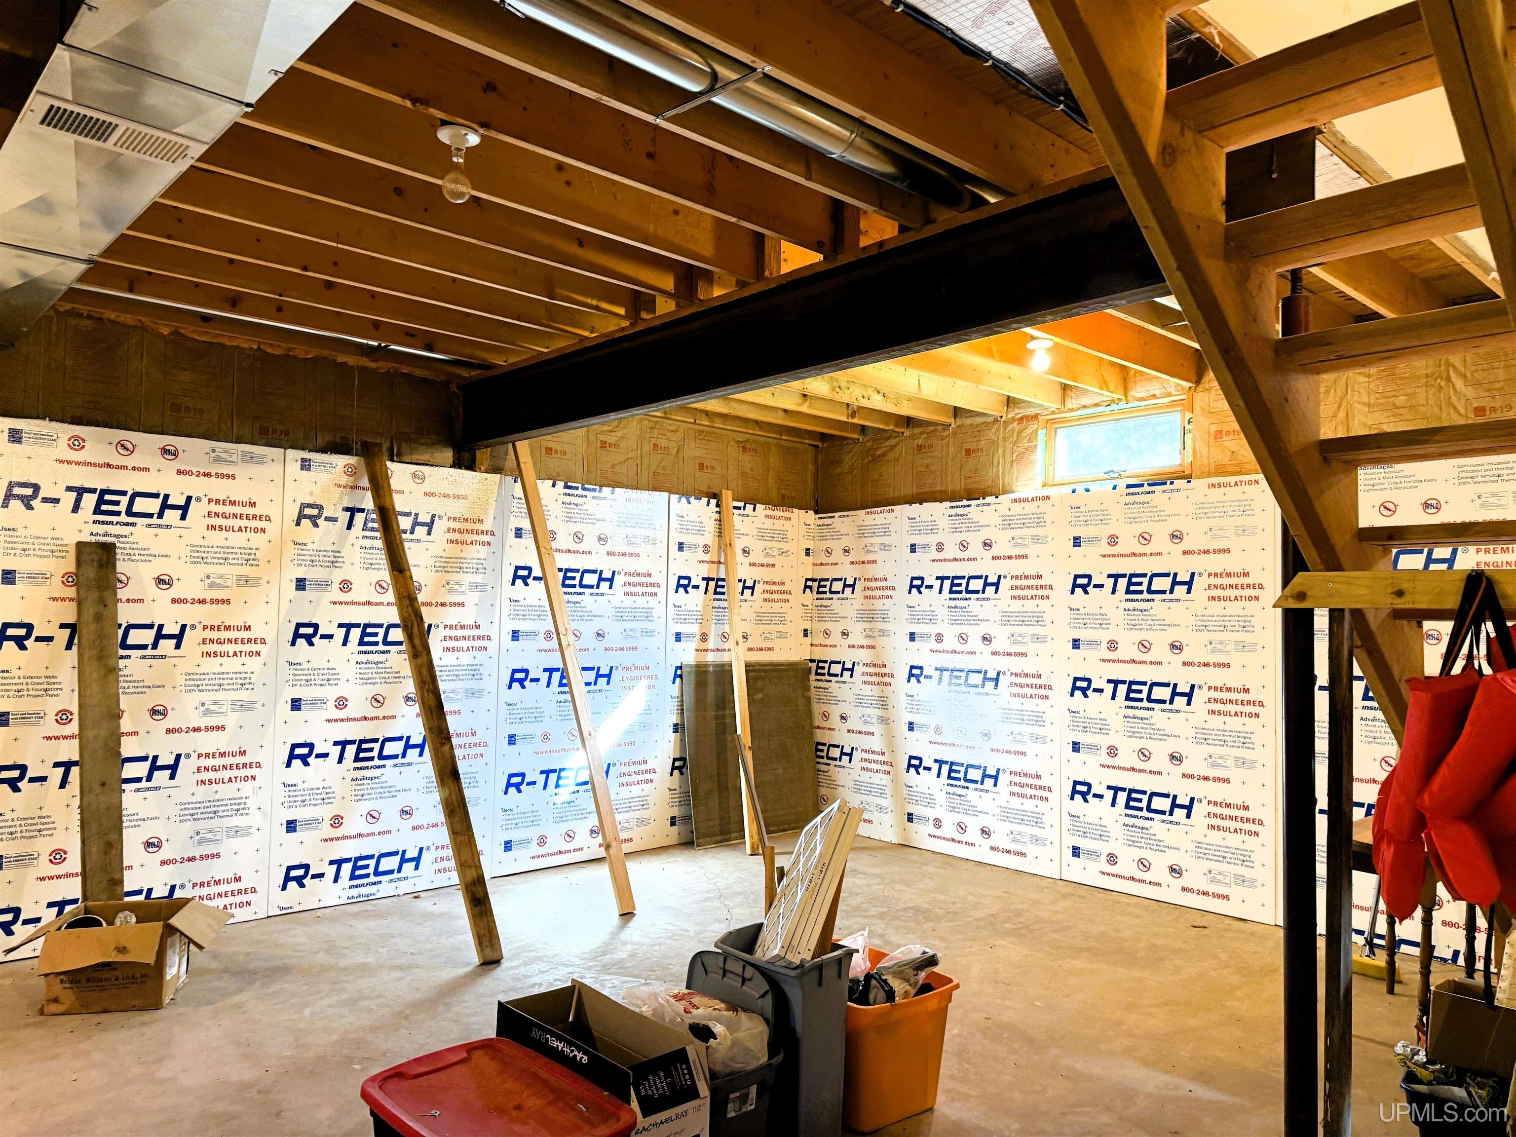
Exterior Construction Cedar Foundation Basement Garage
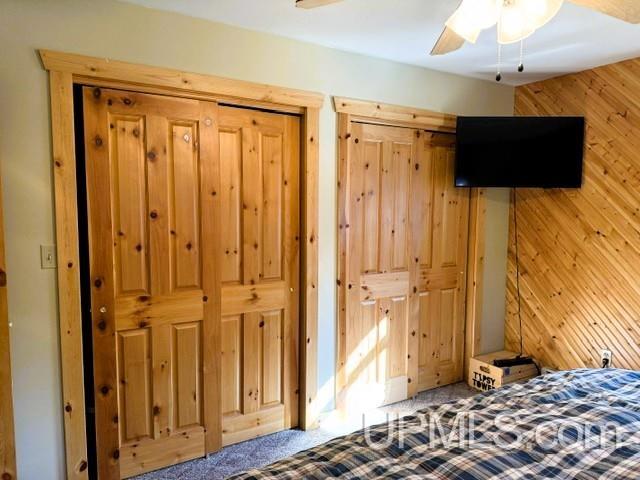
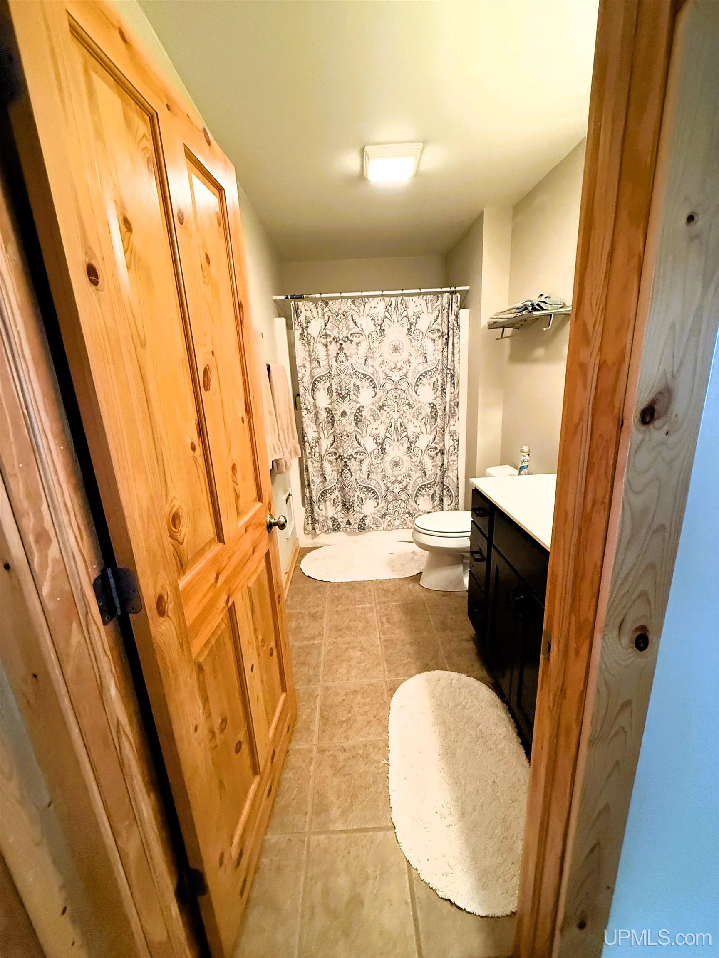
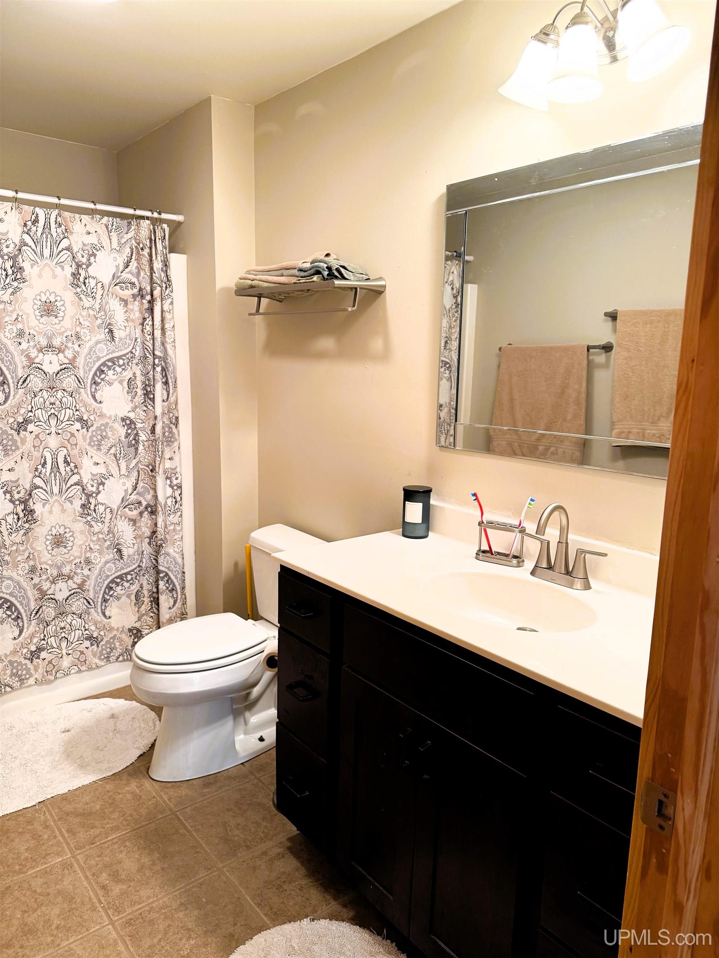
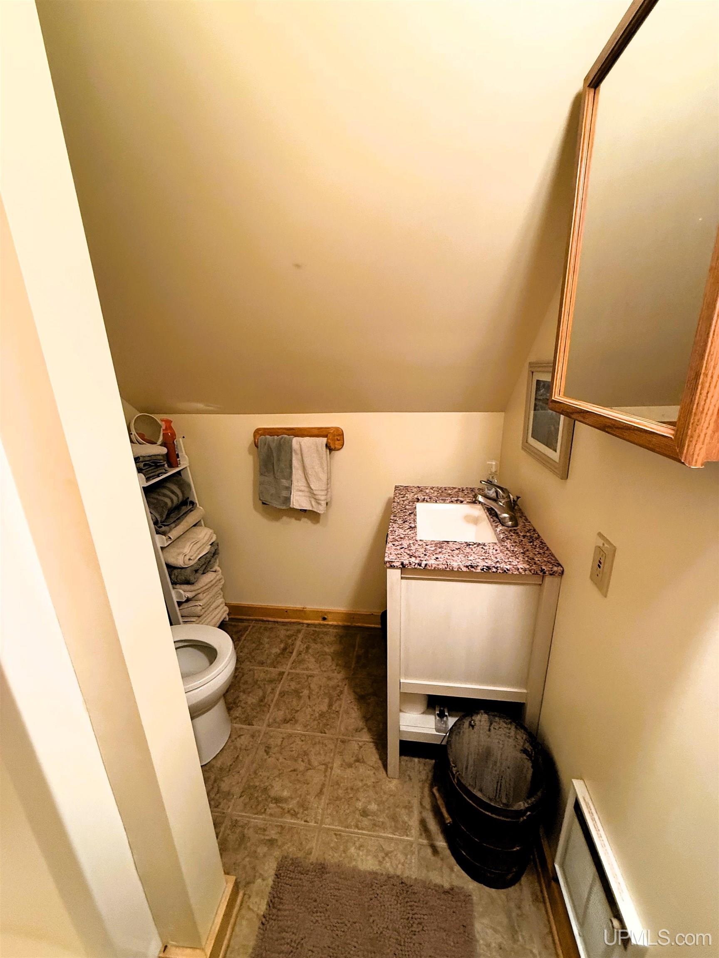
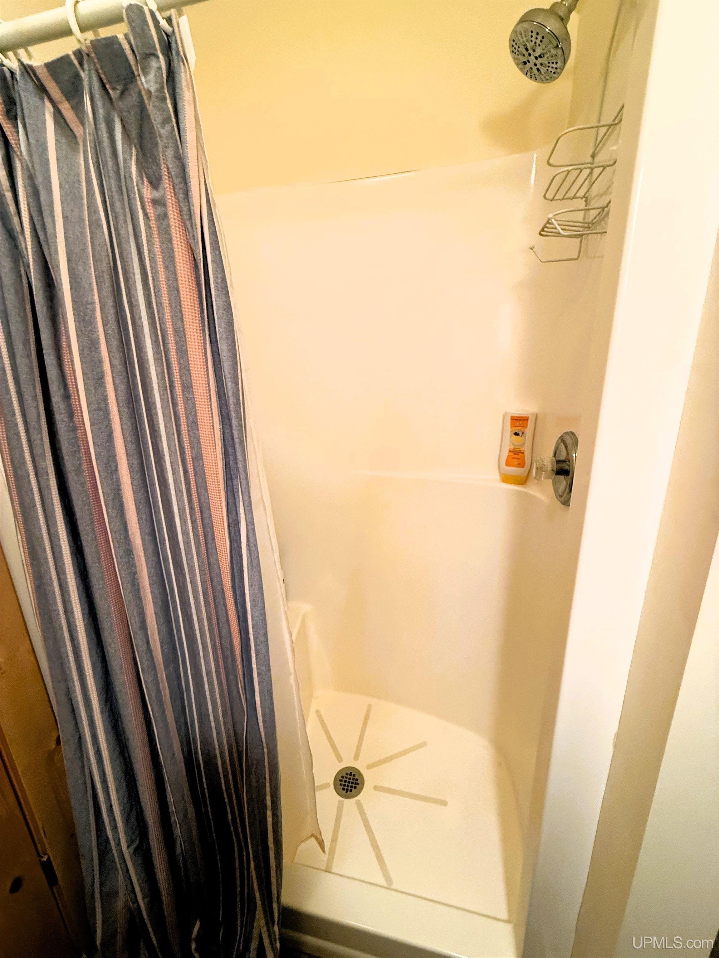
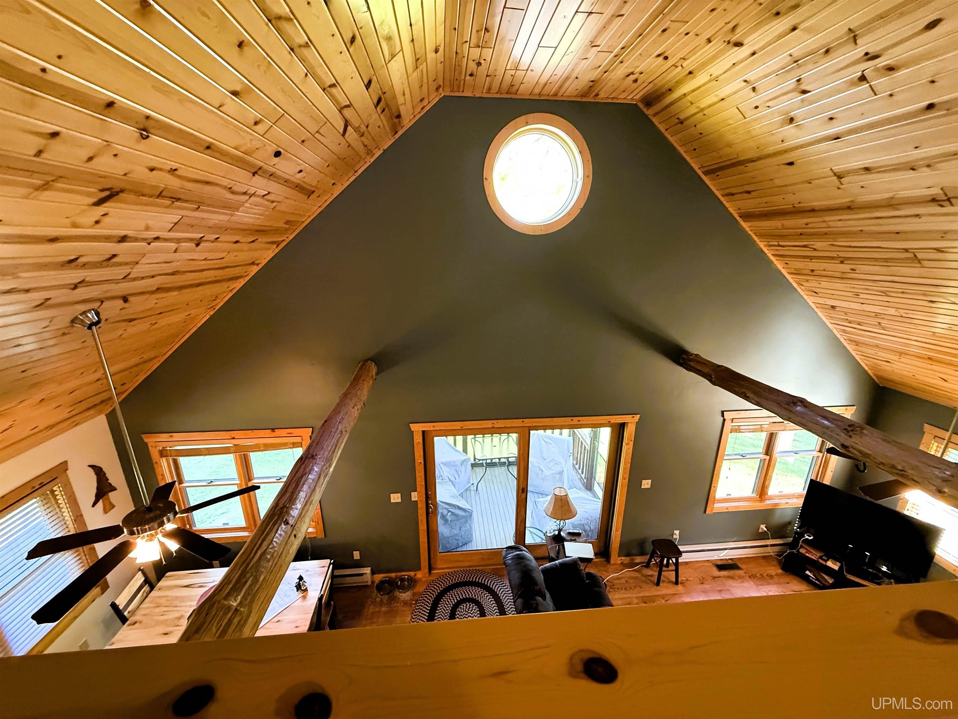
Featured Rooms First Floor Bedroom, First Flr Primary Bedroom, Great Room, First Flr Full Bathroom, Second Flr Full Bathroom |
|
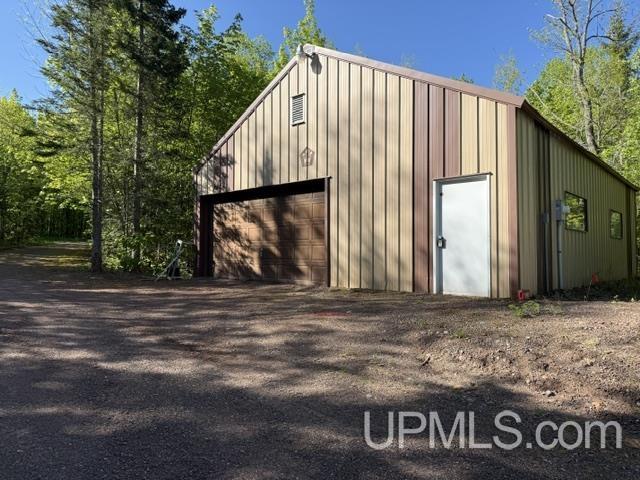
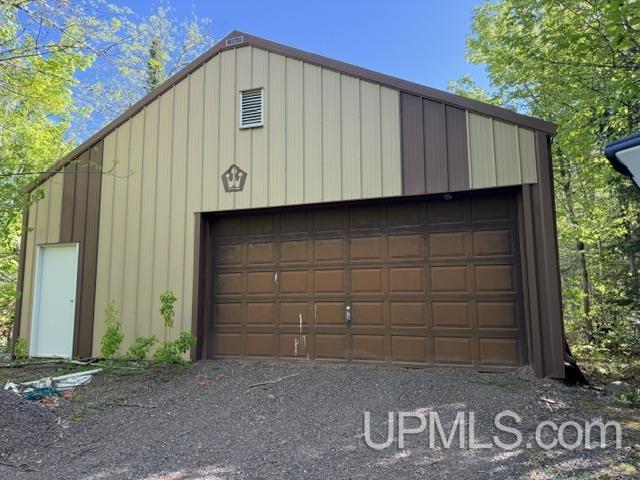
Out Buildings Pole Barn Fireplace None Interior Features Cable/Internet Avail., Cathedral/Vaulted Ceiling, Ceramic Floors, Sump Pump, Window Treatment(s) Exterior Features Deck |
Listing Details
|
Listing Office The Real Estate Store |
|
Listing Agent Carlson-ballone, Jane |
 Advanced MLS Search